838 N Kings Road 106,West Hollywood, CA 90069
West Hollywood, CA 90069

Description
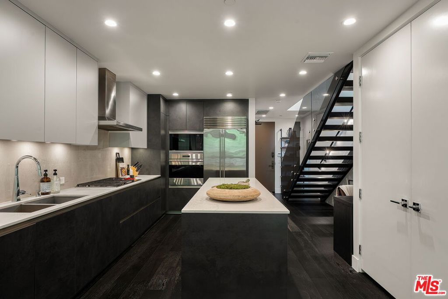
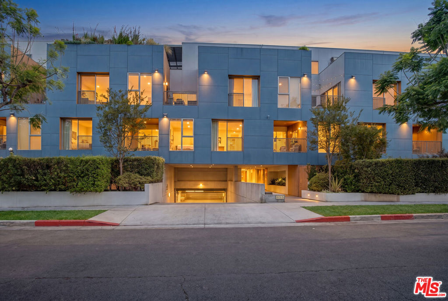
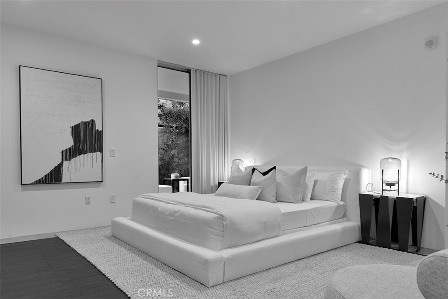
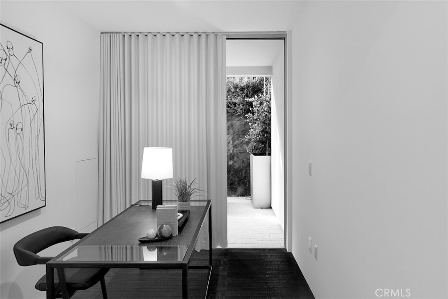
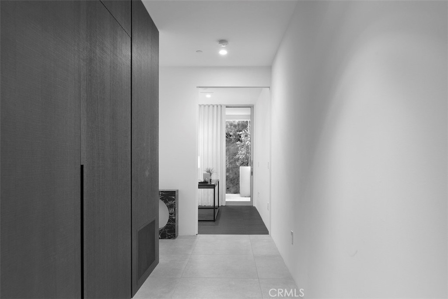
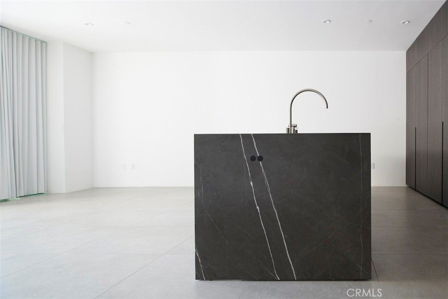
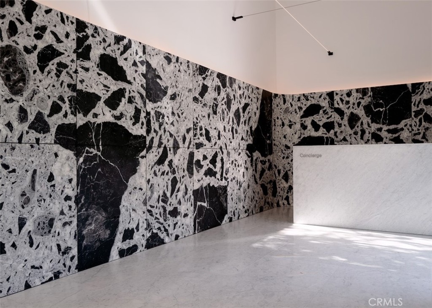
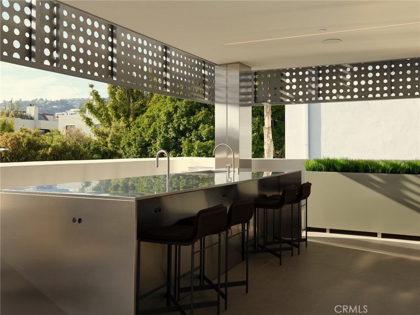
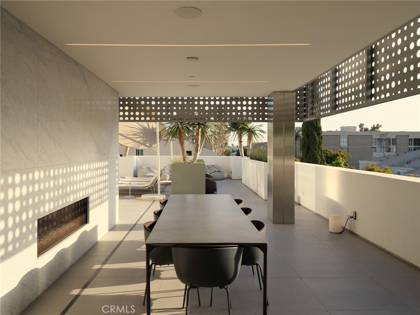
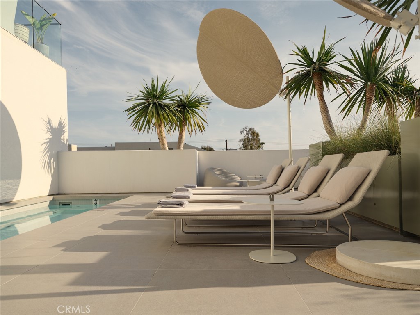
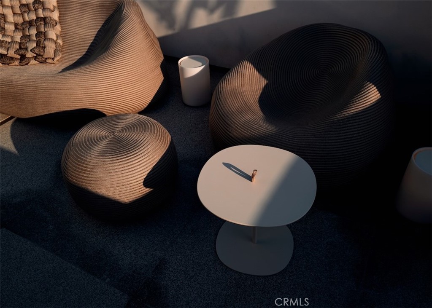
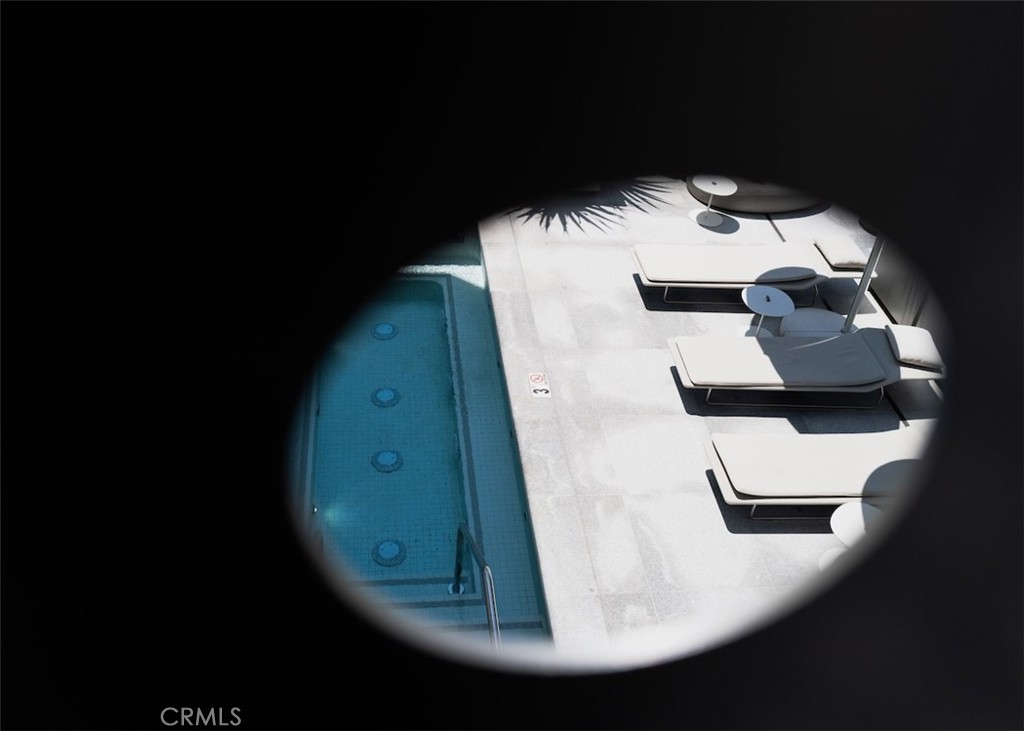
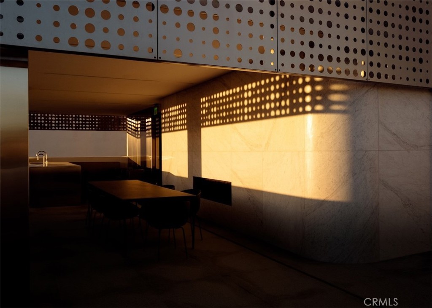
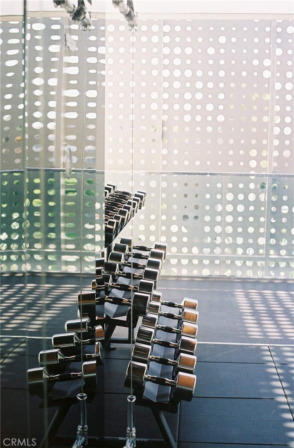
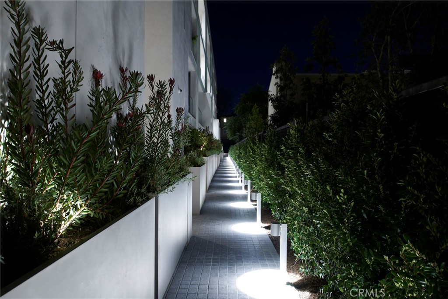
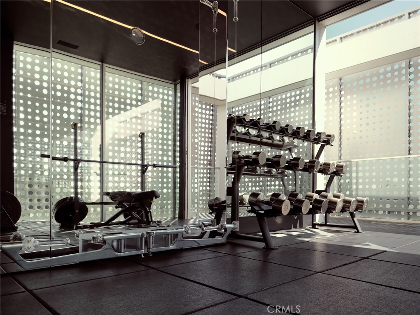
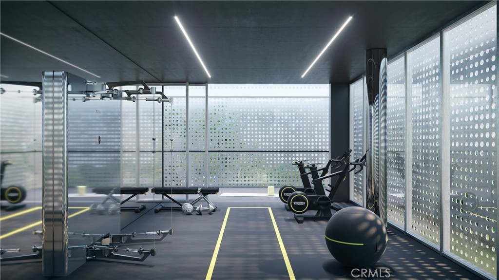
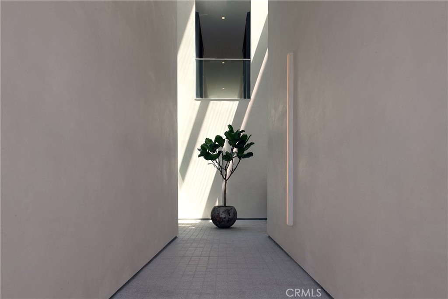
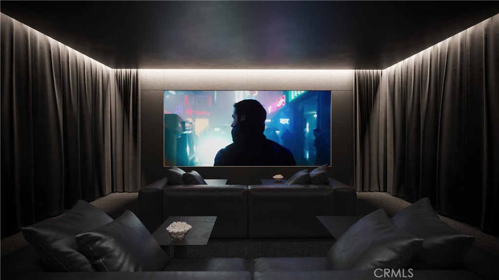
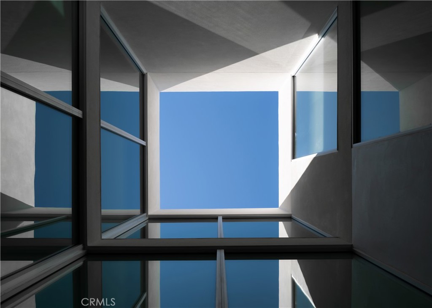
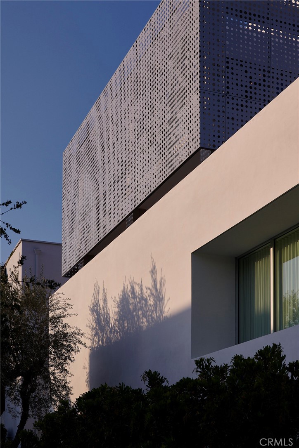
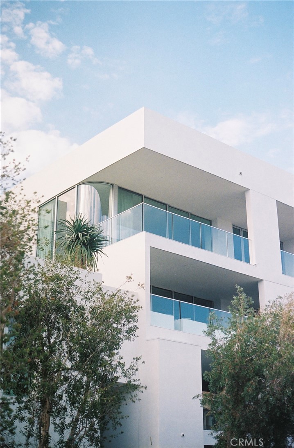
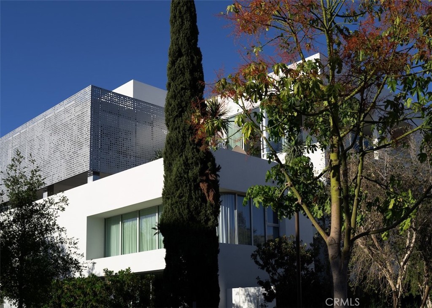
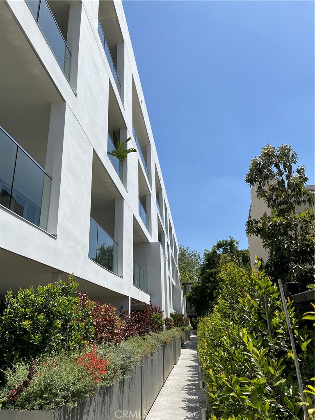
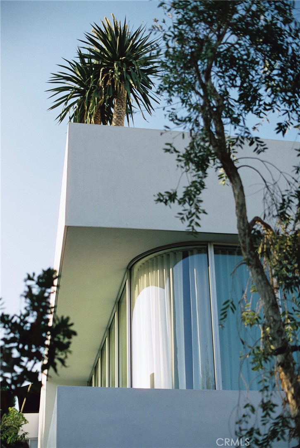
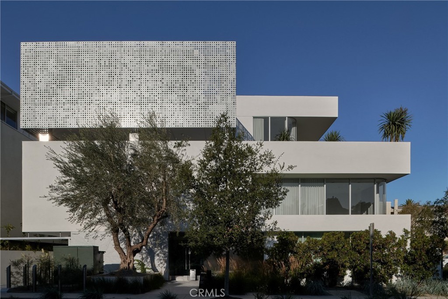
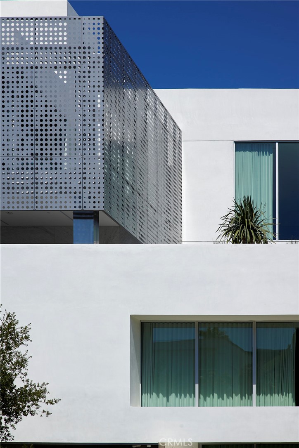
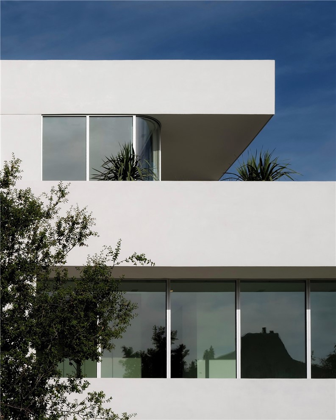
Welcome to Asteras Kings, a collection of 25 carefully designed hyper-luxury Residences. The building is characterized by clean, modernist lines, and a distinguished playfulness in form. By taking cues from the pedestrian pathways of nearby Melrose Place, the building architecture reveals light atriums, courtyards and passageways, providing discrete entrances and a brilliance to each Residence. The Residences have expansive terraces and courtyards that blur the distinction between indoors and outdoors. Residence 106 is an expansive 1,820 sf 1-bedroom residence with a private home office and exceptional private garden spaces. Featuring honed large-format tiles, narrow-plank solid oak hardwood flooring, a waterfall edged marble countertop kitchen, Miele appliances throughout, marble floating vanities and stainless-steel slender fixtures in its bathrooms. Amenities include a 24-hour concierge, heated spa pool and sundeck lounge with cafe bar, private screening room, fitness studio, pet wash, optional valet parking, gated garage with car detailing and a menu of a la carte services provided by staff. Curated to serve and designed to relax or entertain, the focus at Asteras Kings is simplicity without compromise. Offered at $11,750/month for a 12-month lease or $11,350/month for an 18-month lease. Listed rental rate reflects the 18-month lease term.
Details
| MLS # | SR26196626 |
|---|---|
| Listing Type | For Lease |
| Style | Condominium |
| Sub-Type | New Construction |
| Status | Active |
| Year | 2021 |
| Days On Site | 69 |
| Listing Provided By | LB Property Management Inc | Jaimie Pepping |
Features
| Bed(s) | 1 |
|---|---|
| Bath(s) | 2 Total |
| SQ Feet | 1,453 |
| Garage | 1 |
| Story(s) | 1 |
| Units | 25 |
| Zoning | WDR4* |
| Acreage | 0.52 |
| Property View | Yes |
Interior
| Cooling | Central Air |
|---|---|
| Heating | Central |
| Heating Yes / No | Yes |
| Cooling Yes / No | Yes |
| Interior Features | Breakfast Bar, Built In Features, Balcony, Separate Formal Dining Room, Eat In Kitchen, Open Floorplan, Bar, Primary Suite |
| Window Features | Double Pane Windows |
| Furnished | Unfurnished |
| Appliances | Convection Oven, Dishwasher, Electric Cooktop, Electric Oven, Microwave, Refrigerator, Dryer, Washer |
| Fireplace Yes / No | Yes |
Parking
| Attached Garage Yes / No | Yes |
|---|---|
| Parking Features | Assigned, Controlled Entrance, Converted Garage, Covered, Electric Gate, Guest, Valet |
| Garage Yes / No | Yes |
Utilities
| Sewer | Public Sewer |
|---|
Location
| Community Features | Curbs, Pool |
|---|
Area Information
| State | CA |
|---|---|
| County | Los Angeles |
| City | West Hollywood |
| Zip Code | 90069 |
| Area | C10 West Hollywood Vicinity |
| Listing VS Median (in 90069) | |
Price: $11,350 low | high Med: $579,000 sqft: 1,453 low | high Med: 1,065 $ / sqft: $8 low | high Med: $547 On site: 69 low | high Med: 57 | |
Market Activity 90069
Request a showing
Request a showing
Contact
Learn More About This Property

| State | CA |
|---|---|
| County | Los Angeles |
| City | West Hollywood |
| Zip Code | 90069 |
| Area | C10 West Hollywood Vicinity |
| Listing VS Median (in 90069) | |
Price: $11,350 low | high Med: $579,000 sqft: 1,453 low | high Med: 1,065 $ / sqft: $8 low | high Med: $547 On site: 69 low | high Med: 57 | |