50055 El Dorado Drive,La Quinta, CA 92253
La Quinta, CA 92253



Description
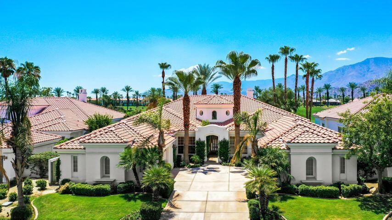
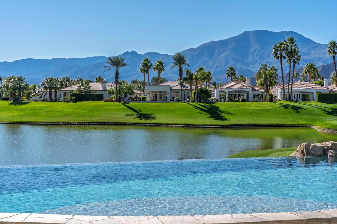
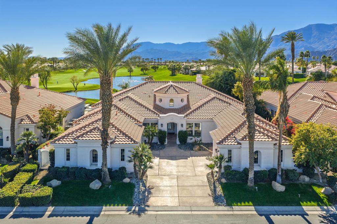
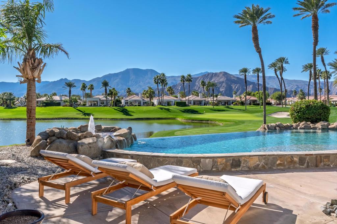
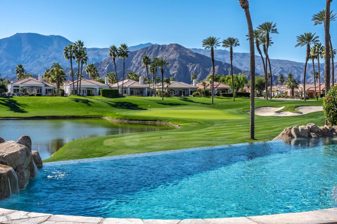
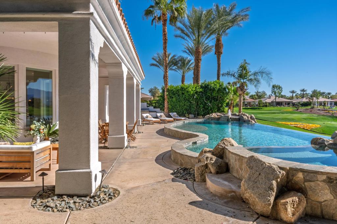
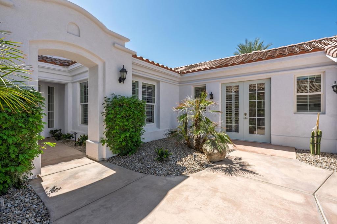
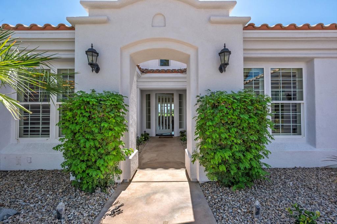
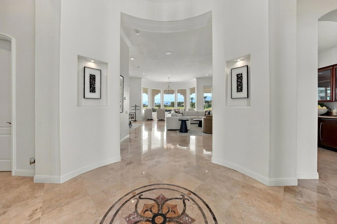
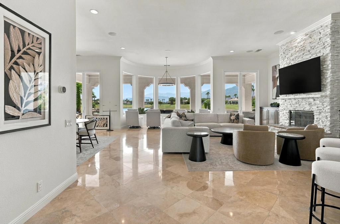
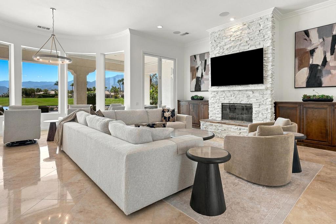
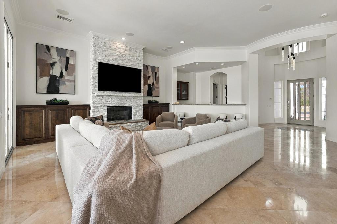
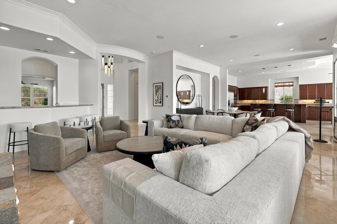
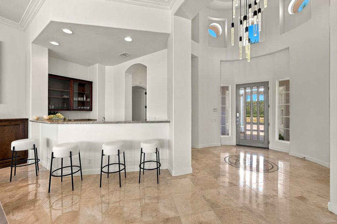
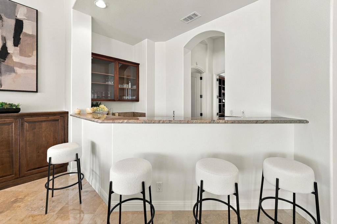
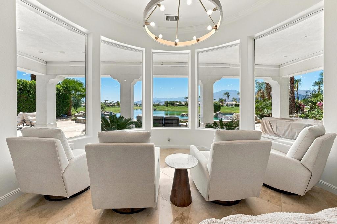
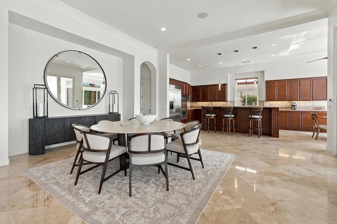
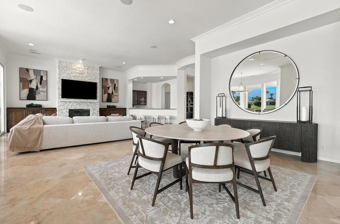
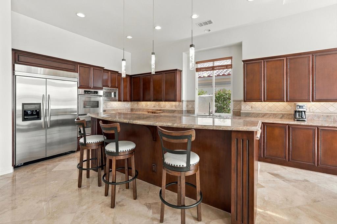
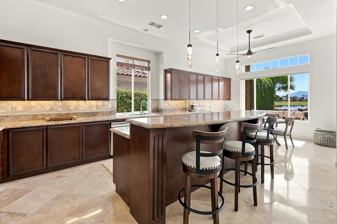
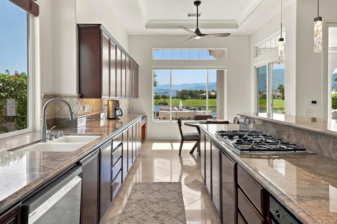
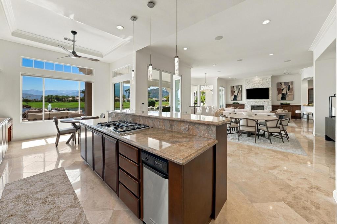
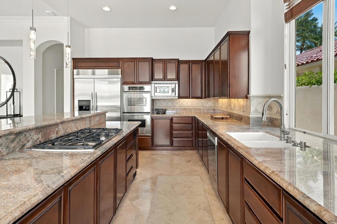
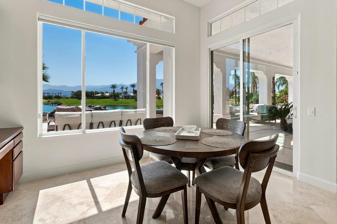
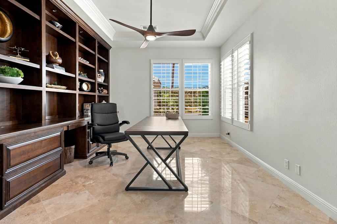
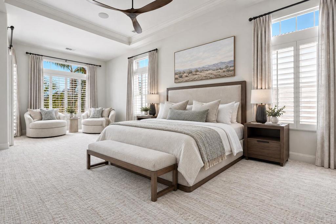
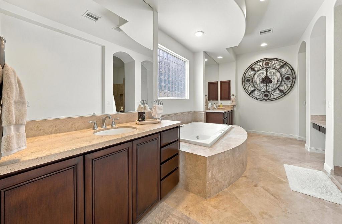
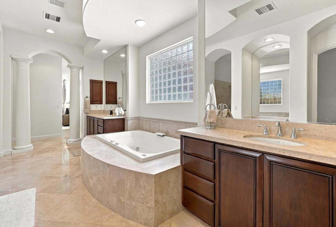
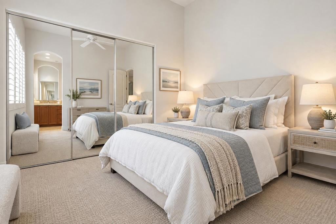
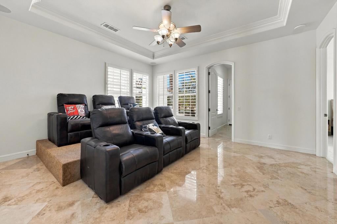
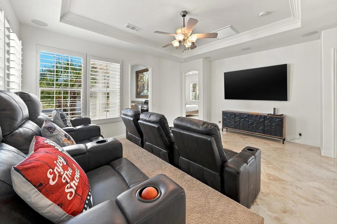
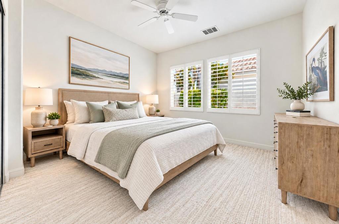
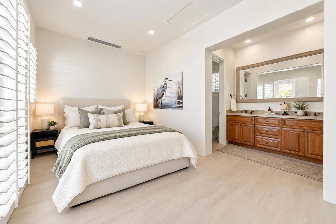
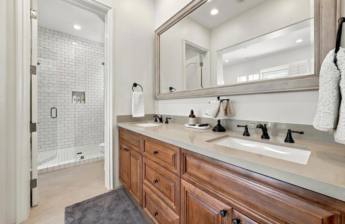
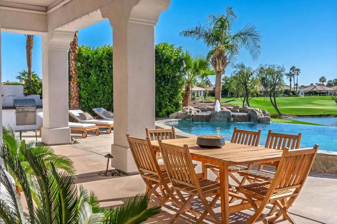
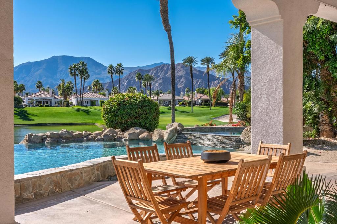
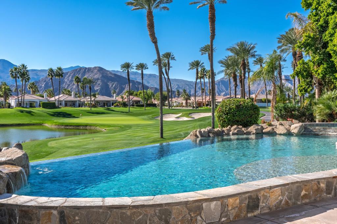
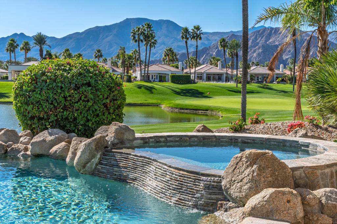
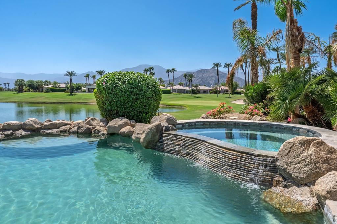
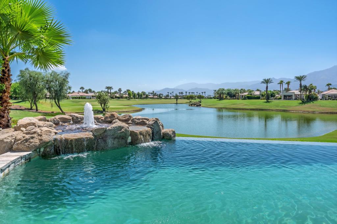
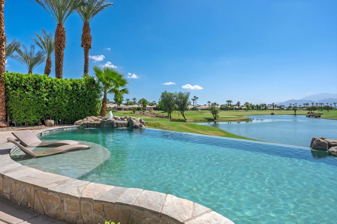
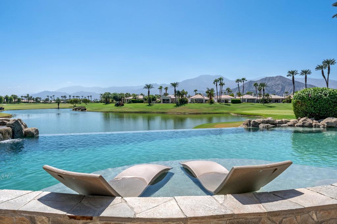
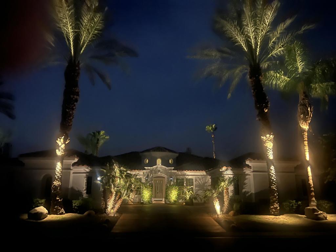
Enjoy panoramic mountain and lake views from this stunning Mountain View Country Club vacation home. The open four-bedroom floor plan, including a private casita, offers an inviting setting for relaxing and entertaining. A spacious kitchen flows seamlessly into the great room and out to the backyard patio, where a private infinity pool and spa overlook the beautiful desert scenery.Unwind in the luxurious primary suite, where a spacious en-suite bath with a soaking tub, walk-in shower, and dual sinks creates a peaceful retreat. A large walk-in closet adds convenience for an extended stay. Generously sized, beautifully appointed guest bedrooms offer comfort and privacy for family and friends. For an evening at home, the impressive theater room brings a cinematic touch to your desert escape.Outside, prepare meals with family and friends at the custom built-in BBQ, dine under the stars, and take in the golf course and lake views framed by a picturesque mountain backdrop. From peaceful mornings by the pool to spectacular sunsets, this home offers an exceptional desert getaway.
Details
| MLS # | 219154222DA |
|---|---|
| Listing Type | For Lease |
| Style | House |
| HOA Dues | $1 |
| Status | Active |
| Year | 2003 |
| Days On Site | 30 |
| Listing Provided By | Premier Properties | Marilu Wessman Carroll |
Features
| Bed(s) | 4 |
|---|---|
| Bath(s) | 5 Total |
| SQ Feet | 4,452 |
| Garage | 3 |
| Pool | Yes |
| Story(s) | 1 |
| Acreage | 0.29 |
| Golf Course | Yes |
| Property View | Yes |
Interior
| Cooling | Central Air |
|---|---|
| Heating | Central, Forced Air, Natural Gas |
| Heating Yes / No | Yes |
| Cooling Yes / No | Yes |
| Interior Features | Wet Bar, Breakfast Bar, Breakfast Area, Separate Formal Dining Room, High Ceilings, Open Floorplan, Bar, Utility Room, Walk In Pantry |
| Window Features | Blinds, Double Pane Windows, Shutters |
| Furnished | Unfurnished |
| Appliances | Convection Oven, Dishwasher, Electric Oven, Gas Cooktop, Disposal, Gas Water Heater, Ice Maker, Microwave, Refrigerator, Self Cleaning Oven, Vented Exhaust Fan, Water To Refrigerator |
| Fireplace Yes / No | Yes |
Exterior
| Exterior Features | Barbecue |
|---|---|
| Roof | Tile |
| Security Features | Gated Community, Twenty Four Hour Security |
| Foundation Details | Slab |
| Lot Features | Back Yard, Front Yard, Lawn, Landscaped, Level, On Golf Course, Sprinklers Timer, Sprinkler System |
| Fencing | None |
Parking
| Attached Garage Yes / No | Yes |
|---|---|
| Parking Features | Direct Access, Driveway, Garage, Golf Cart Garage, Garage Door Opener, Side By Side |
| Garage Yes / No | Yes |
Utilities
| Electric | Volts220In Laundry |
|---|
Location
| Community Features | Golf, Gated |
|---|
Area Information
| State | CA |
|---|---|
| County | Riverside |
| City | La Quinta |
| Zip Code | 92253 |
| Area | 313 La Quinta South of HWY 111 |
| Community Name | Mountain View CC |
| Listing VS Median (in Mountain View CC) | |
Price: $18,000 low | high Med: $20,000 sqft: 4,452 low | high Med: 4,152 $ / sqft: $4 low | high Med: $5 On site: 30 low | high Med: 527 | |
Market Activity 92253
Request a showing
Request a showing
Contact
Learn More About This Property

| State | CA |
|---|---|
| County | Riverside |
| City | La Quinta |
| Zip Code | 92253 |
| Area | 313 La Quinta South of HWY 111 |
| Community Name | Mountain View CC |
| Listing VS Median (in Mountain View CC) | |
Price: $18,000 low | high Med: $20,000 sqft: 4,452 low | high Med: 4,152 $ / sqft: $4 low | high Med: $5 On site: 30 low | high Med: 527 | |