47780 Wind Spirit Drive,La Quinta, CA 92253
La Quinta, CA 92253

Description
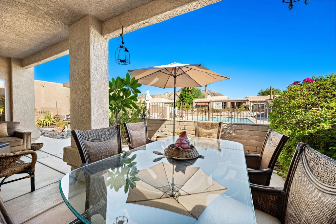
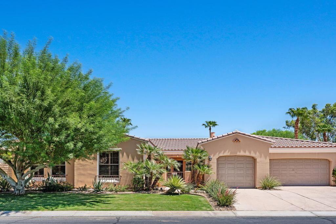
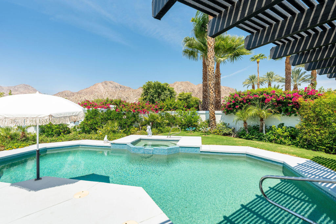
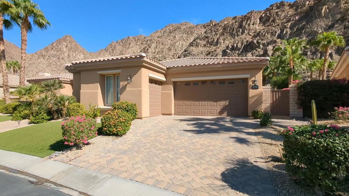
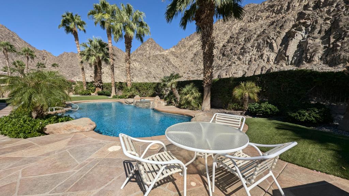
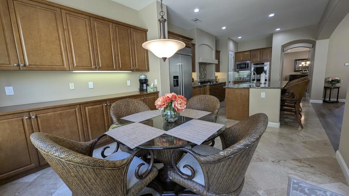
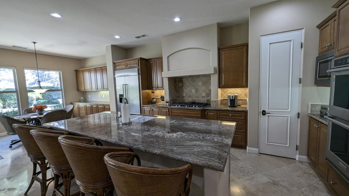
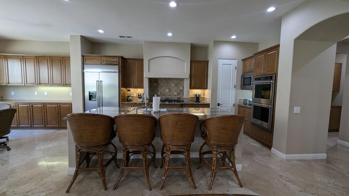
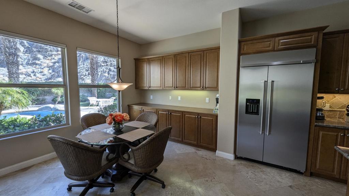
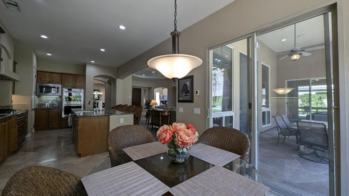
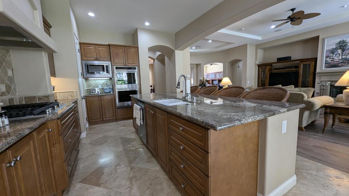
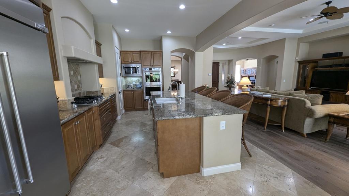
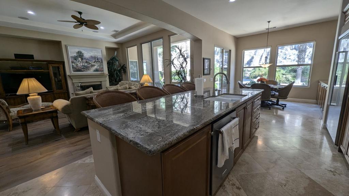
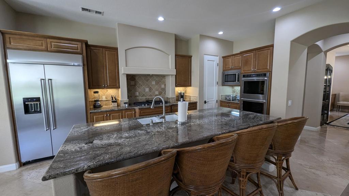
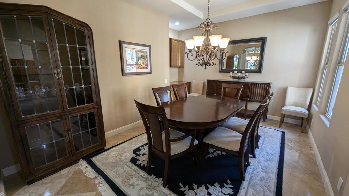
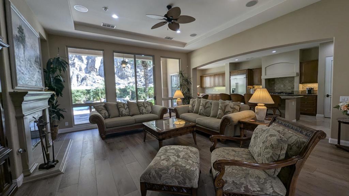
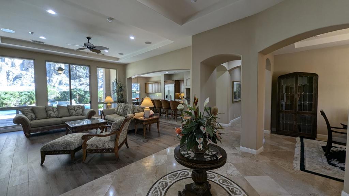
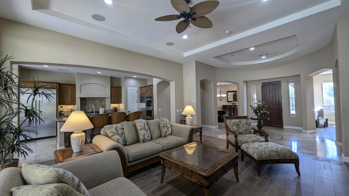
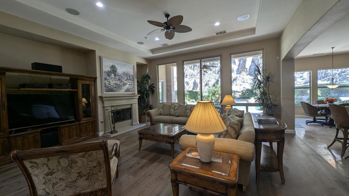
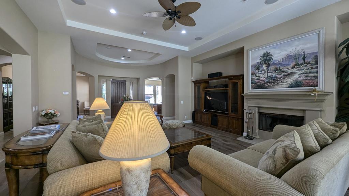
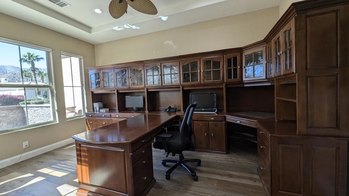
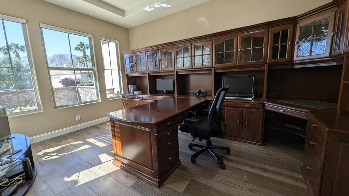
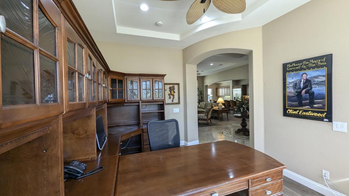
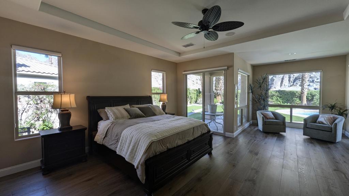
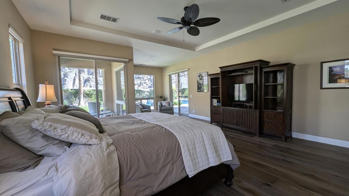
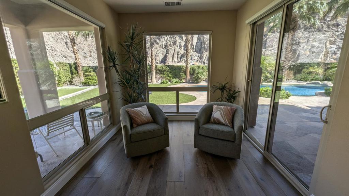
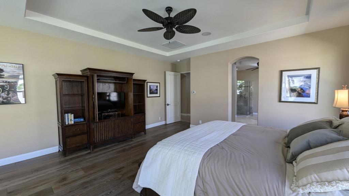
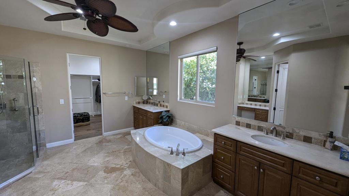
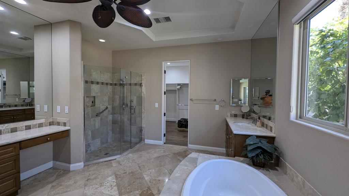
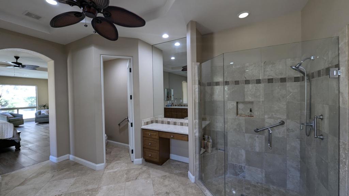
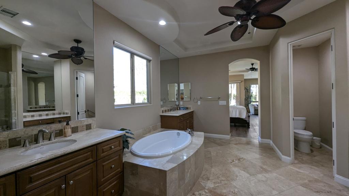
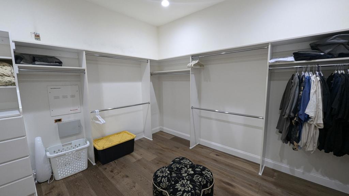
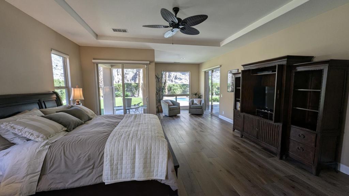
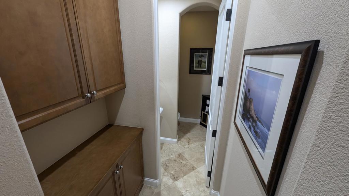
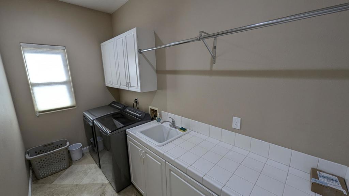
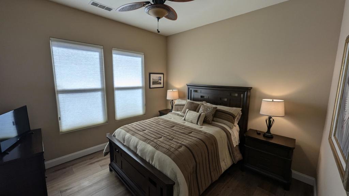
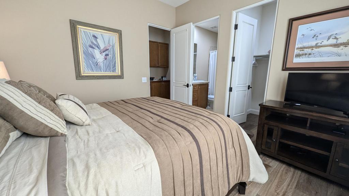
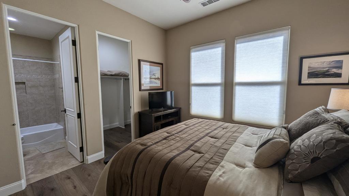
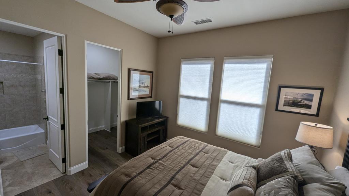
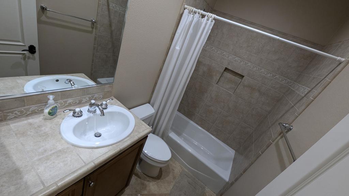
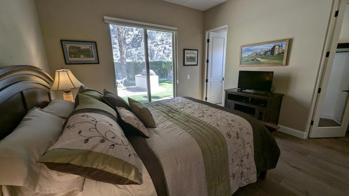
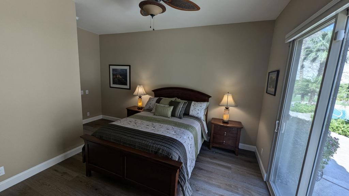
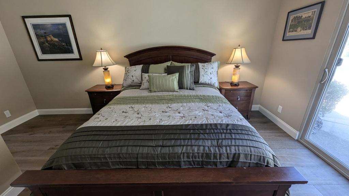
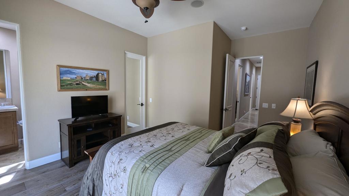
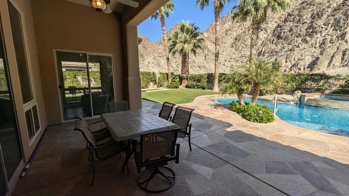
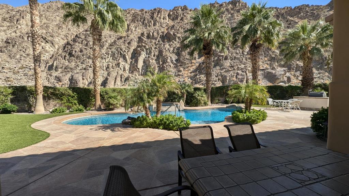
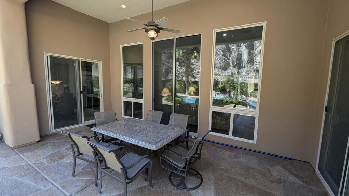
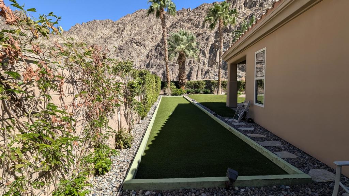
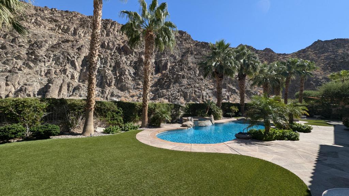
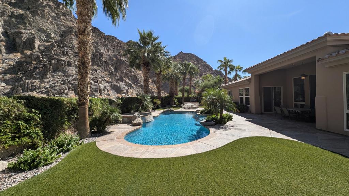
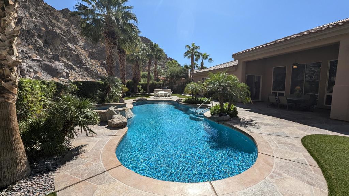
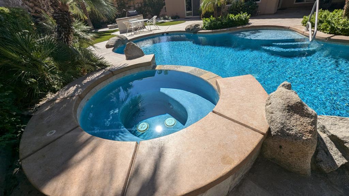
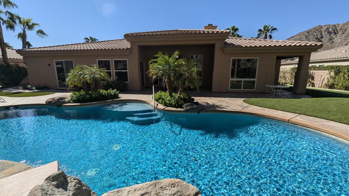
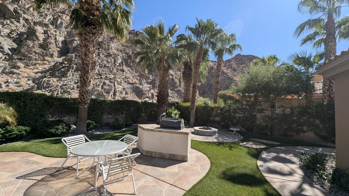
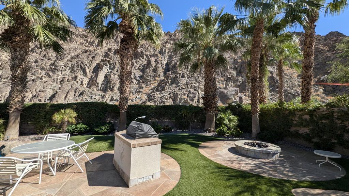
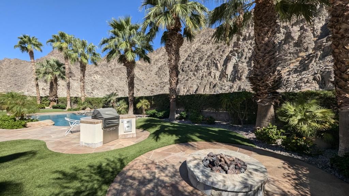
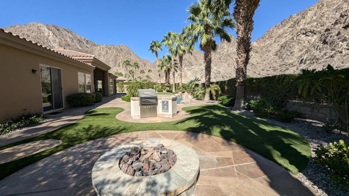
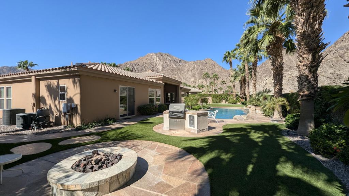
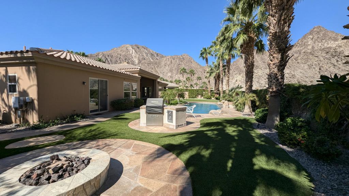
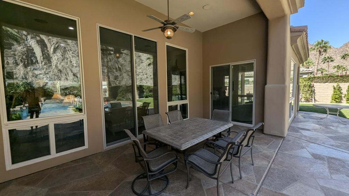
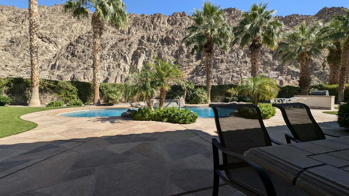
3 Month Minimum! October - December 10k a month , January - April 13k a month. Step into a realm of serene luxury in this impeccably designed haven offering 3186 square feet of crafted space. Unleash your inner chef with the sleek, stainless steel appliances and wooden flooring that span across a spacious great room and inviting bedrooms. Host grand gatherings or intimate dinners in the formal dining room or breakfast nook, each framing beautiful vistas. The primary bedroom suite is a true retreat, complemented by mesmerizing mountain views and access to a secluded covered patio. Pamper yourself in the ensuite bath with dual vanities, travertine finishes, and both a tub and a separate shower. The home's configuration ensures privacy, with two additional ensuite guest bedrooms located at the opposite end perfect for family or visitors. Outside, the custom pool and spa beckon for relaxation, surrounded by multiple sitting and dining areas. For a tranquil end to your day, the cozy courtyard and stone decking provide a picturesque spot to watch the evening skies blush. Positioned near shopping centers, and parks, this home is more than just a living space it's a lifestyle waiting to be embraced.
Details
| MLS # | 219145097DA |
|---|---|
| Listing Type | For Lease |
| Style | House |
| HOA Dues | $1 |
| Status | Active |
| Year | 2005 |
| Days On Site | 238 |
| Listing Provided By | Simple Sales Agent Corp. | Joanne Charles |
Features
| Bed(s) | 3 |
|---|---|
| Bath(s) | 4 Total |
| SQ Feet | 3,186 |
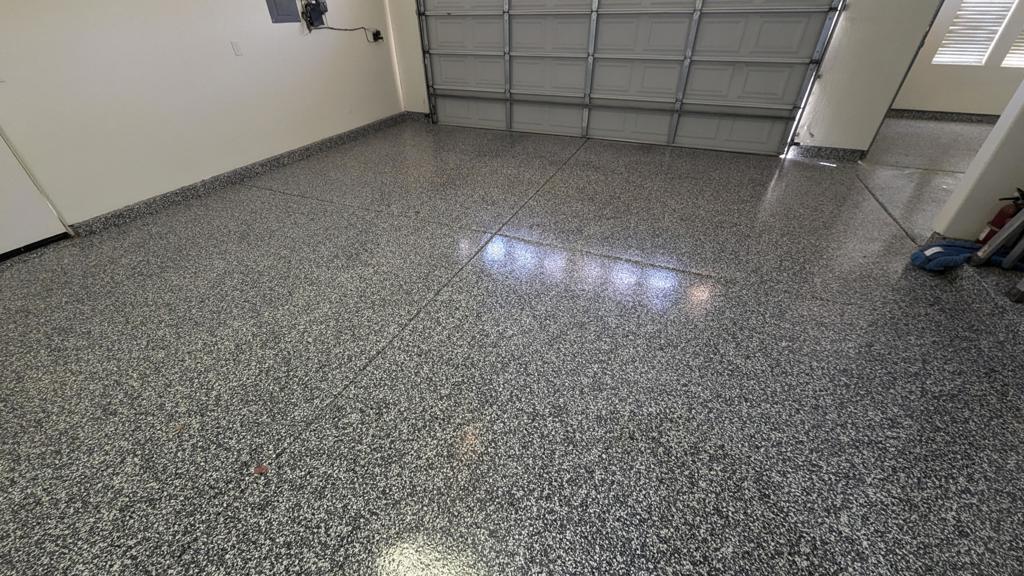
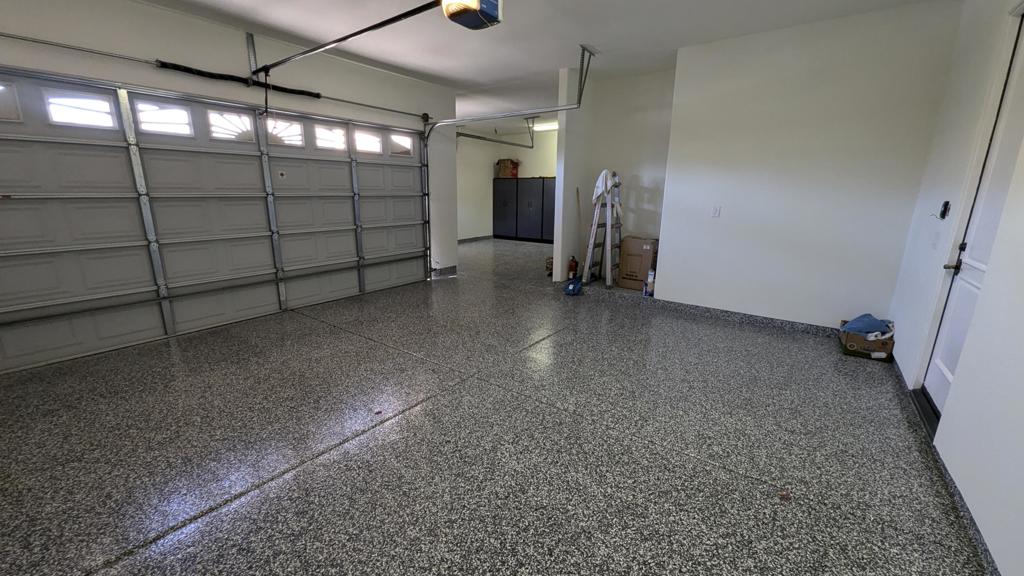
| Garage | 3 |
| Pool | Yes |
| Story(s) | 1 |
| Acreage | 0.28 |
| Property View | Yes |
Interior
| Cooling | Central Air |
|---|---|
| Heating | Central, Forced Air, Fireplaces, Natural Gas |
| Heating Yes / No | Yes |
| Cooling Yes / No | Yes |
| Interior Features | Breakfast Bar, Separate Formal Dining Room, High Ceilings, Walk In Pantry |
| Window Features | Blinds |
| Furnished | Furnished |
| Appliances | Dishwasher, Gas Cooktop, Disposal, Gas Oven, Gas Range, Gas Water Heater, Microwave, Refrigerator, Vented Exhaust Fan |
| Fireplace Yes / No | Yes |
Exterior
| Roof | Tile |
|---|---|
| Security Features | Gated Community |
| Lot Features | Drip Irrigation Bubblers, Sprinkler System |
Parking
| Attached Garage Yes / No | Yes |
|---|---|
| Parking Features | Driveway, Garage, Garage Door Opener, Guest, On Street |
| Garage Yes / No | Yes |
Location
| Community Features | Gated |
|---|
Area Information
| State | CA |
|---|---|
| County | Riverside |
| City | La Quinta |
| Zip Code | 92253 |
| Area | 313 La Quinta South of HWY 111 |
| Community Name | Hidden Canyon |
| Listing VS Median (in Hidden Canyon) | |
Price: $6,000 low | high Med: $795,500 sqft: 3,186 low | high Med: 3,109 $ / sqft: $2 low | high Med: $262 On site: 238 low | high Med: 1076 | |
Market Activity 92253
Request a showing
Request a showing
Contact
Learn More About This Property

| State | CA |
|---|---|
| County | Riverside |
| City | La Quinta |
| Zip Code | 92253 |
| Area | 313 La Quinta South of HWY 111 |
| Community Name | Hidden Canyon |
| Listing VS Median (in Hidden Canyon) | |
Price: $6,000 low | high Med: $795,500 sqft: 3,186 low | high Med: 3,109 $ / sqft: $2 low | high Med: $262 On site: 238 low | high Med: 1076 | |