

Description
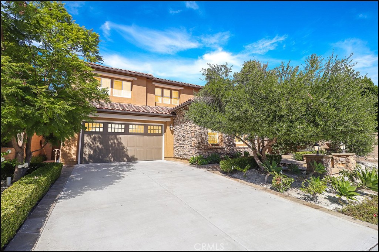
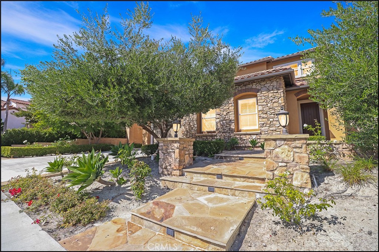
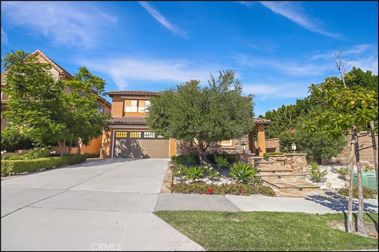
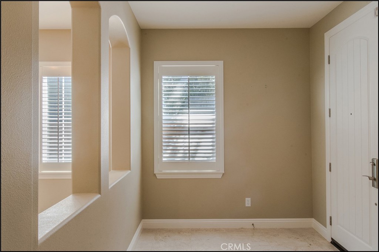
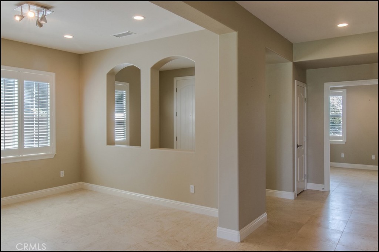
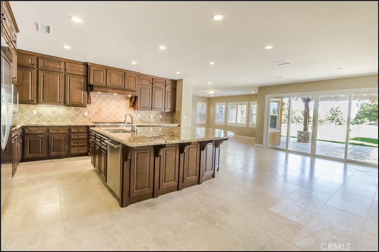
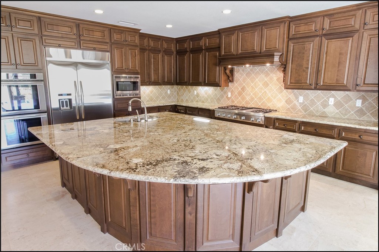
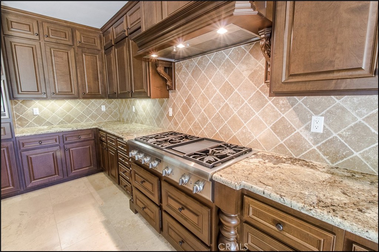
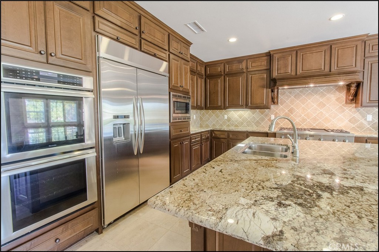
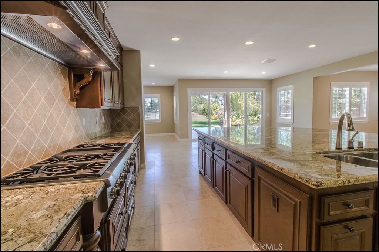
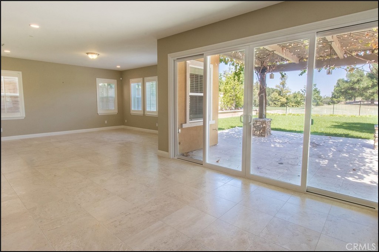
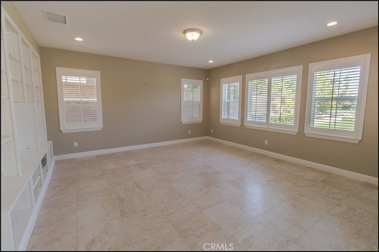
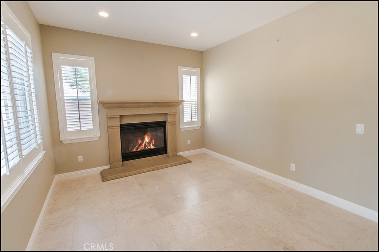
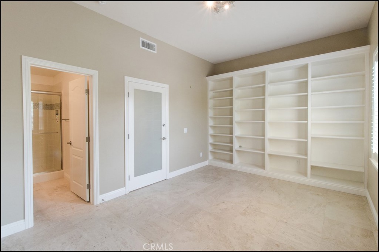
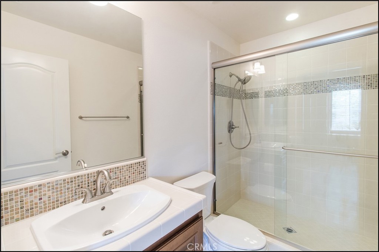
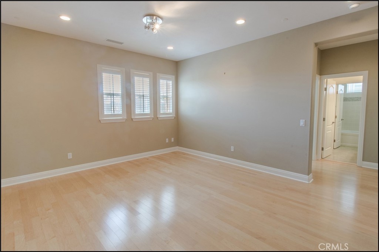
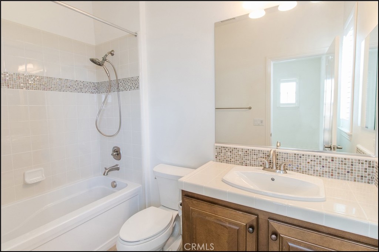
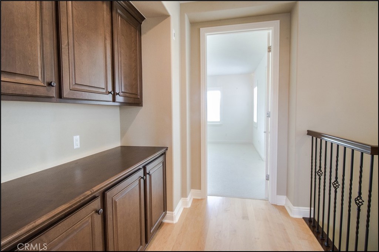
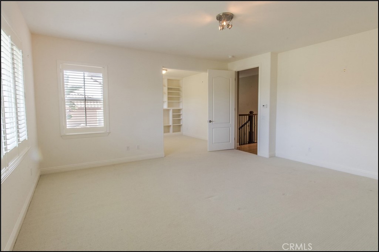
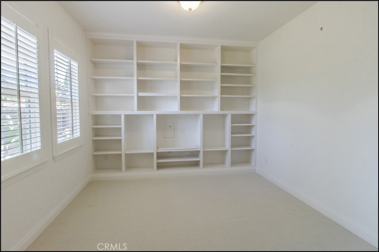
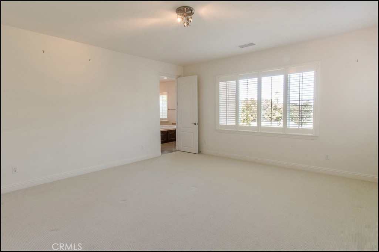
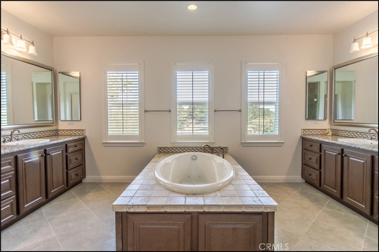
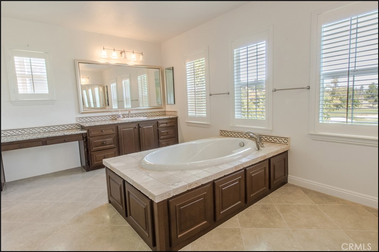
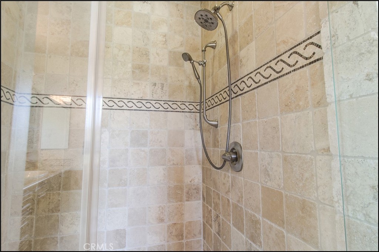
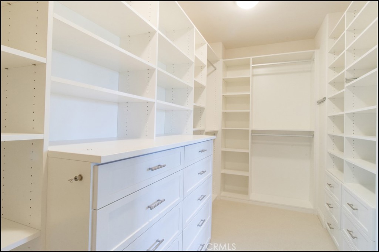
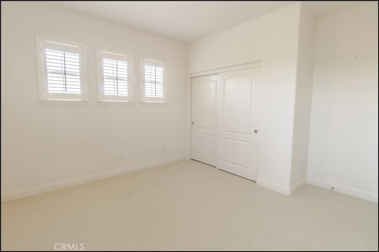
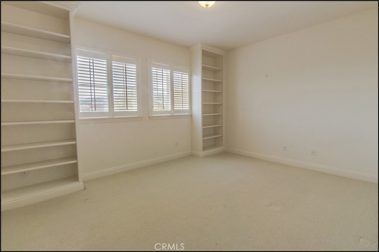
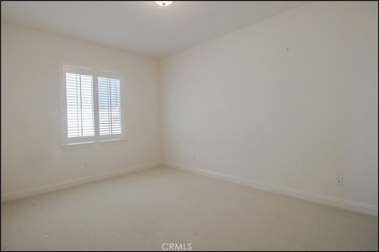
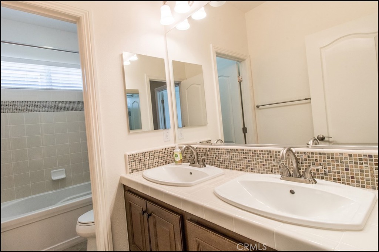
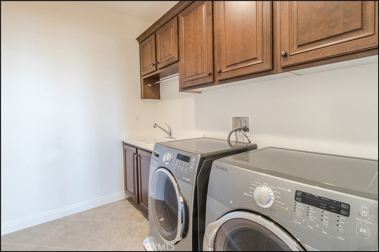
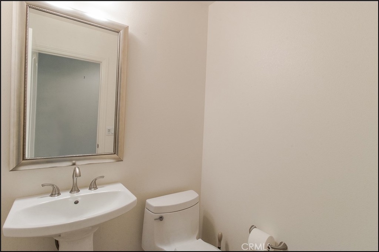
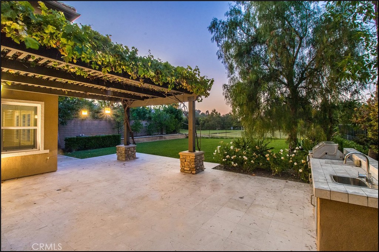
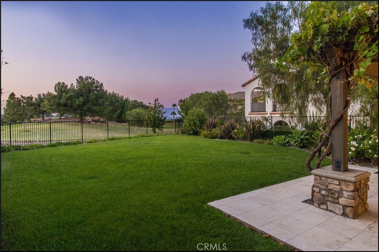
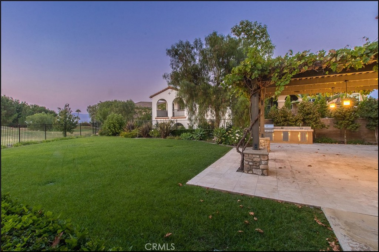
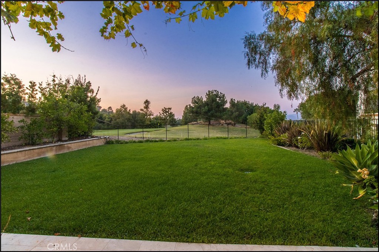
SPECTACULAR LOT WITH AMAZING BACK YARD WITH STUNNING VIEW OF THE GOLF COURSE, SPACIOUS FLOOR PLAN AND UPGRADES THROUGHOUT! This incredible property offers a huge yard with large grass area, BBQ bar with sink and large covered patio area! Awesome floor plan featuring a huge chef's kitchen, oversized island with bar seating, high end stainless steel appliances, stone counter tops with designer backsplash and lots of cabinets. Great room concept with sliding doors to the inviting back yard and custom built-ins. Plantation shutters, upgraded flooring, designer bathrooms, oversized laundry room with plenty of linen cabinets and deep sink, upgraded lighting fixtures and designer interior paint. Spectacular master suite with huge walk-in closet featuring custom built-in closet organizers, huge bathroom with separate tub and large walk-in shower with custom stone surround, frameless glass enclosure, upgraded fixtures and breathtaking golf course views. This spacious floor plan offers large bedrooms plus den/office and located on one of the best lots on the golf course! All this plus steps away from the private Jack Nicklaus designed 18 hole championship golf course, Glenwood Country Club, fitness facility, parks, clubhouse, and the Aquatic Center with an Olympic-size swimming pool which is also available per use. Let's top it off with award winning schools, easy toll road (73) and beach access (via 133) and near hiking, biking and nature trails!
Details
| MLS # | OC26175429 |
|---|---|
| Listing Type | For Lease |
| Style | House |
| Status | Active |
| Year | 2011 |
| Days On Site | 82 |
| Listing Provided By | RE/MAX Premier Realty | Kamran Montazami |
Features
| Bed(s) | 4 |
|---|---|
| Bath(s) | 5 Total |
| SQ Feet | 3,700 |
| Garage | 2 |
| Story(s) | 2 |
| Units | 1 |
| Acreage | 0.20 |
| Golf Course | Yes |
| Property View | Yes |
Interior
| Cooling | Central Air |
|---|---|
| Heating | Central, Forced Air, Fireplaces |
| Heating Yes / No | Yes |
| Cooling Yes / No | Yes |
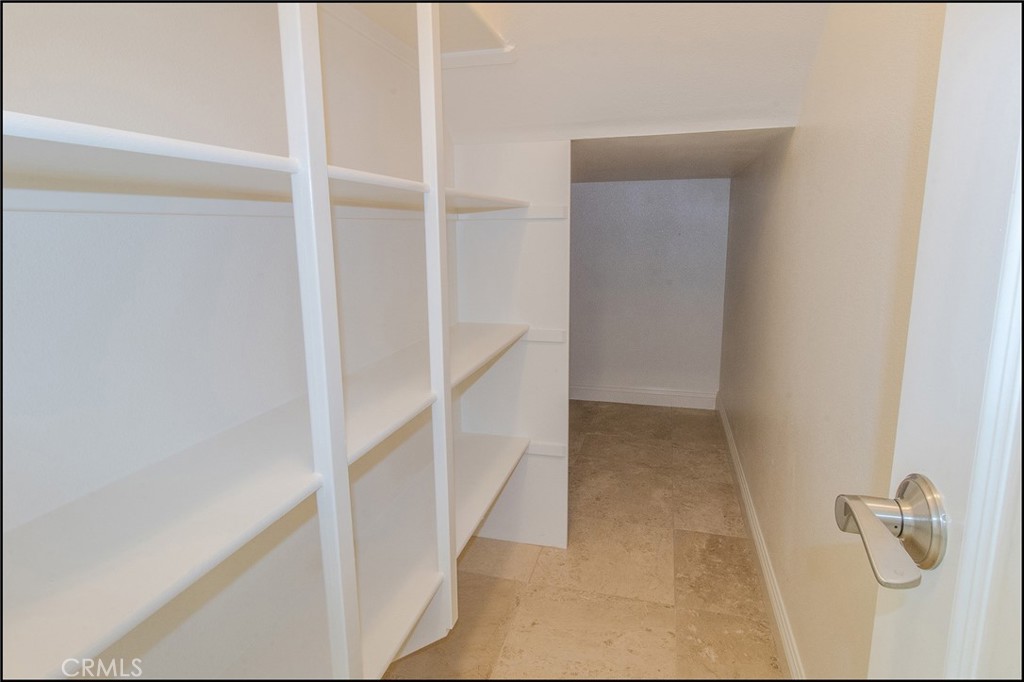
| Interior Features | Breakfast Bar, Breakfast Area, Separate Formal Dining Room, Eat In Kitchen, Bedroom On Main Level, Dressing Area, Entrance Foyer, Primary Suite, Walk In Pantry, Walk In Closets |
| Window Features | Custom Coverings, Shutters |
| Furnished | Unfurnished |
| Appliances | Six Burner Stove, Double Oven, Dishwasher, Gas Range, Microwave, Refrigerator, Range Hood, Water To Refrigerator, Water Heater, Dryer, Washer |
| Fireplace Yes / No | Yes |
Exterior
| Roof | Tile |
|---|---|
| Security Features | Carbon Monoxide Detectors, Smoke Detectors |
| Construction Materials | Stucco |
| Lot Features | Back Yard, Front Yard, Garden, Lawn, Landscaped, On Golf Course, Yard |
Parking
| Attached Garage Yes / No | Yes |
|---|---|
| Parking Features | Door Multi, Driveway, Garage Faces Front, Garage |
| Garage Yes / No | Yes |
Utilities
| Utilities | Cable Available, Electricity Connected, Natural Gas Connected, Phone Available, Sewer Connected, Water Connected |
|---|---|
| Sewer | Public Sewer |
Location
| Community Features | Biking, Curbs, Golf, Hiking, Park |
|---|
Area Information
| State | CA |
|---|---|
| County | Orange |
| City | Aliso Viejo |
| Zip Code | 92656 |
| Area | AV Aliso Viejo |
| Community Name | Vista Vallarta (VISV) |
| Listing VS Median (in Vista Vallarta (VISV)) | |
Price: $8,000 low | high Med: $8,000 sqft: 3,700 low | high Med: 3,700 $ / sqft: $2 low | high Med: $2 On site: 82 low | high Med: 82 | |
Market Activity 92656
Request a showing
Request a showing
Contact
Learn More About This Property

| State | CA |
|---|---|
| County | Orange |
| City | Aliso Viejo |
| Zip Code | 92656 |
| Area | AV Aliso Viejo |
| Community Name | Vista Vallarta (VISV) |
| Listing VS Median (in Vista Vallarta (VISV)) | |
Price: $8,000 low | high Med: $8,000 sqft: 3,700 low | high Med: 3,700 $ / sqft: $2 low | high Med: $2 On site: 82 low | high Med: 82 | |