

Description
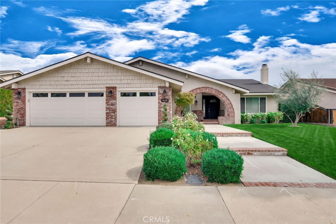
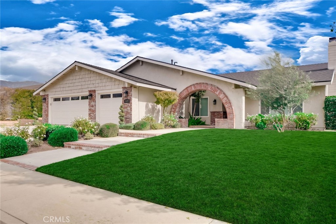
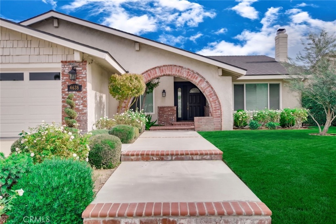
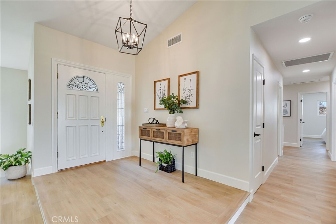
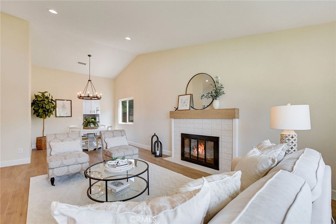
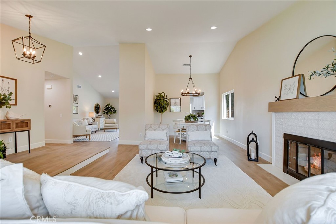
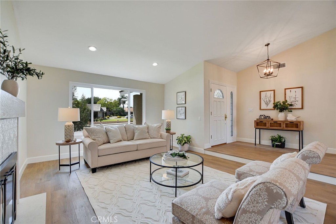
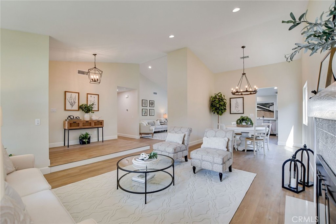
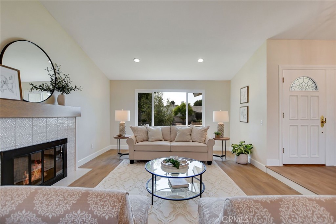
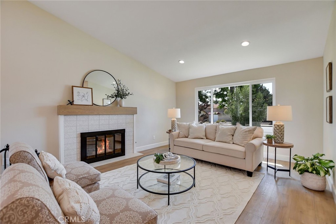
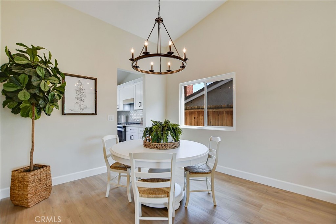
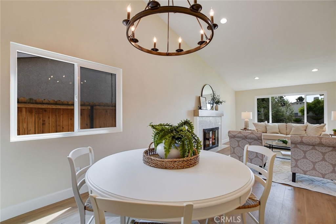
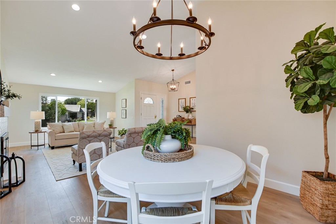
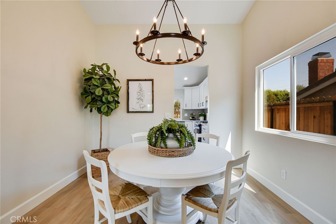
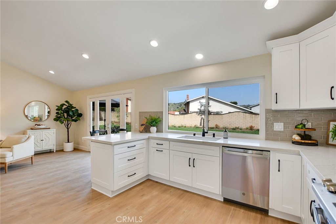
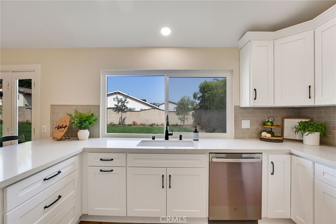
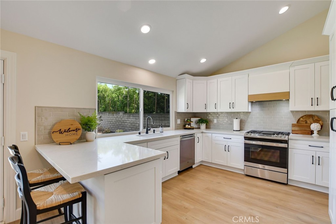
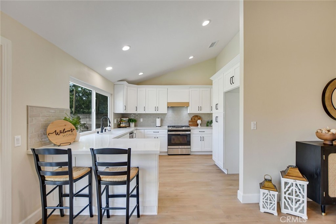
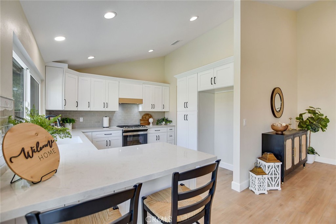
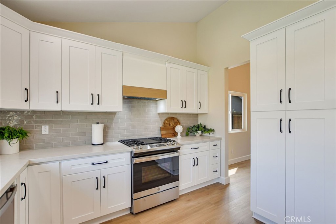
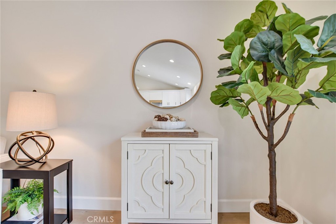
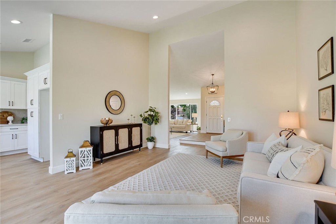
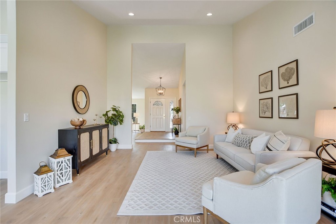
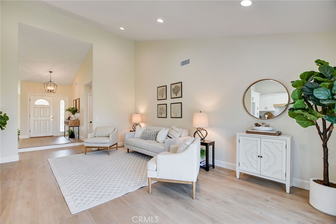
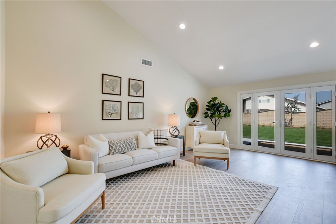
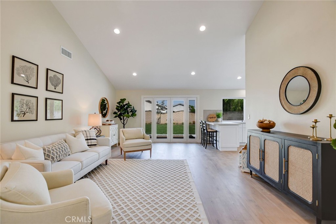
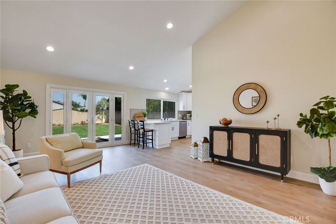
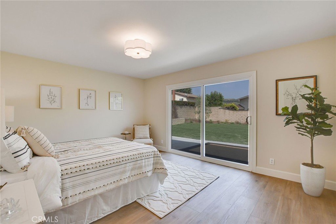
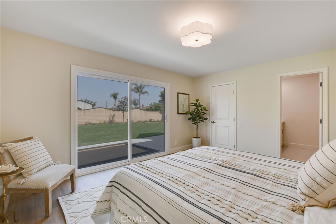
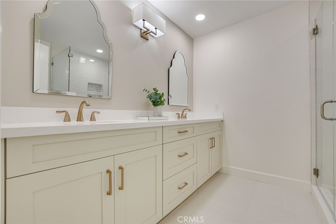
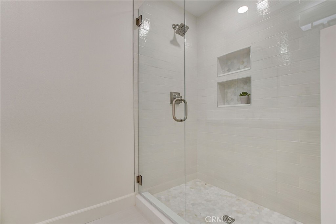
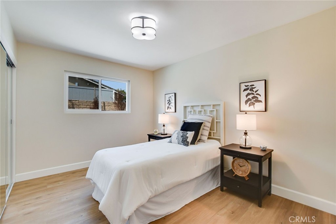
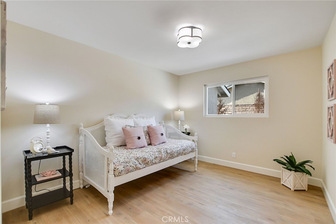
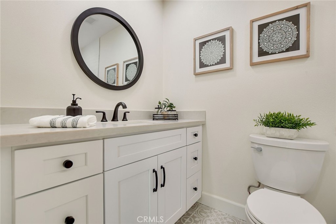
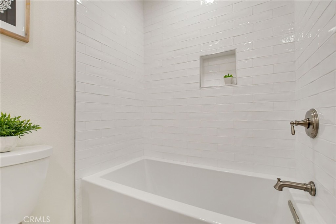
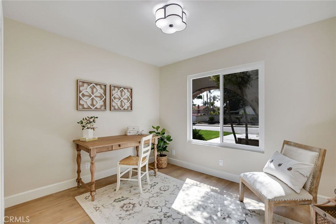
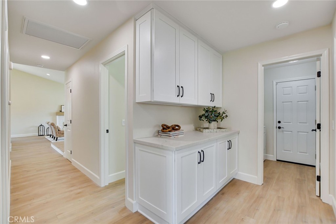
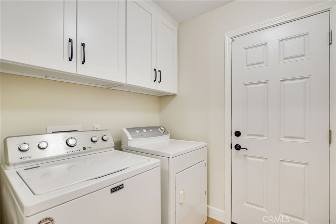
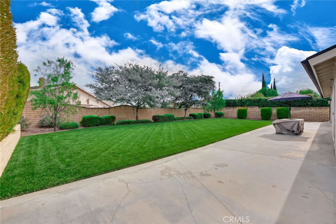
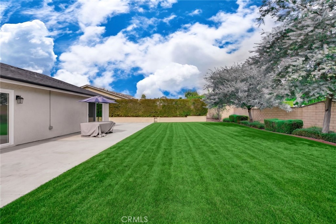
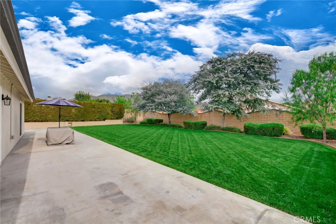
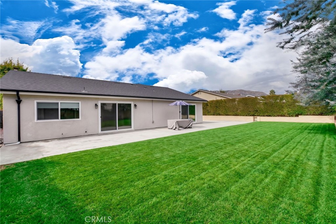
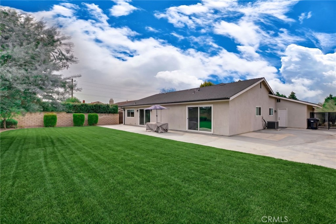
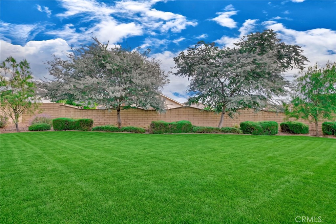
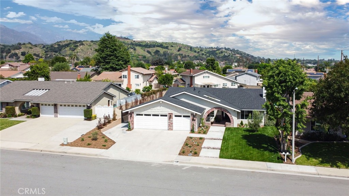
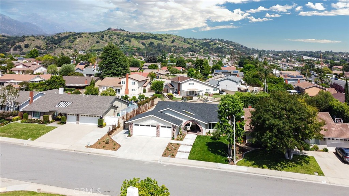
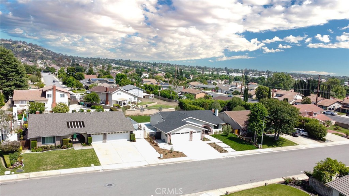
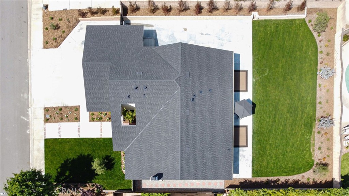
Welcome to your beautiful and fully updated home in one of La Verne's most desirable neighborhoods! This exceptional 4-bedroom, 2-bathroom residence offers the perfect blend of modern elegance, thoughtful design, and effortless California living. Situated on an expansive 10,000+ square foot lot with breathtaking mountain views, this home is truly something special! From the moment you step inside, you'll fall in love with the soaring vaulted ceilings, abundance of natural light, and gorgeous wide-plank flooring that flows seamlessly throughout the home. The spacious, open-concept floor plan creates an inviting atmosphere, perfect for both everyday living and entertaining. Every detail has been thoughtfully selected, from the stylish recessed lighting and beautiful new windows, to the stunning custom fireplace featuring designer tile and an elegant mantel that serves as a captivating focal point. Your beautifully remodeled kitchen is sure to impress, offering a fresh, modern design, updated appliances, and a wonderful connection to the surrounding living spaces. Both bathrooms have been completely transformed with beautiful finishes, including a luxurious, spa-inspired primary bathroom designed to provide your own private retreat. Step outside and discover your very own park-like backyard oasis! Surrounded by beautifully designed landscaping, this expansive and private outdoor setting offers endless opportunities for entertaining, relaxing, gardening, or simply enjoying the peaceful surroundings and gorgeous mountain views. The meticulously landscaped front yard adds to the home's exceptional curb appeal. Additional highlights include: a separate laundry room, and a spacious three-car garage. Located within the award-winning Bonita Unified School District! Completely remodeled, beautifully appointed, and move-in ready, this is the La Verne home you've been waiting for. Welcome home!
Details
| MLS # | CV26234964 |
|---|---|
| Listing Type | For Lease |
| Style | House |
| Status | Active |
| Year | 1975 |
| Days On Site | 10 |
| Listing Provided By | Keller Williams Los Feliz | Jason Lorge |
Features
| Bed(s) | 4 |
|---|---|
| Bath(s) | 2 Total |
| SQ Feet | 1,908 |
| Garage | 3 |
| Story(s) | 1 |
| Units | 1 |
| Acreage | 0.23 |
| Property View | Yes |
Interior
| Cooling | Central Air |
|---|---|
| Heating | Central, Forced Air |
| Heating Yes / No | Yes |
| Cooling Yes / No | Yes |
| Interior Features | Breakfast Bar, Cathedral Ceilings, Separate Formal Dining Room, Open Floorplan, Recessed Lighting, All Bedrooms Down, Bedroom On Main Level, Main Level Primary, Primary Suite |
| Window Features | Double Pane Windows |
| Furnished | Unfurnished |
| Appliances | Dishwasher, Disposal, Gas Range, Microwave, Refrigerator, Range Hood |
| Fireplace Yes / No | Yes |
Exterior
| Roof | Shingle |
|---|---|
| Foundation Details | Slab |
| Lot Features | Back Yard, Front Yard |
| Fencing | Block, Wrought Iron |
Parking
| Attached Garage Yes / No | Yes |
|---|---|
| Parking Features | Concrete, Door Multi, Driveway, Garage Faces Front, Garage, Garage Door Opener |
| Garage Yes / No | Yes |
Utilities
| Utilities | Electricity Connected, Natural Gas Connected, Sewer Connected, Water Connected |
|---|---|
| Sewer | Public Sewer |
Location
| Community Features | Curbs, Park, Storm Drains, Street Lights, Suburban, Sidewalks |
|---|
Area Information
| State | CA |
|---|---|
| County | Los Angeles |
| City | La Verne |
| Zip Code | 91750 |
| Area | 684 La Verne |
| Listing VS Median (in 91750) | |
Price: $4,800 low | high Med: $799,400 sqft: 1,908 low | high Med: 2,113 $ / sqft: $3 low | high Med: $382 On site: 10 low | high Med: 65.5 | |
Market Activity 91750
Request a showing
Request a showing
Contact
Learn More About This Property

| State | CA |
|---|---|
| County | Los Angeles |
| City | La Verne |
| Zip Code | 91750 |
| Area | 684 La Verne |
| Listing VS Median (in 91750) | |
Price: $4,800 low | high Med: $799,400 sqft: 1,908 low | high Med: 2,113 $ / sqft: $3 low | high Med: $382 On site: 10 low | high Med: 65.5 | |