

Description
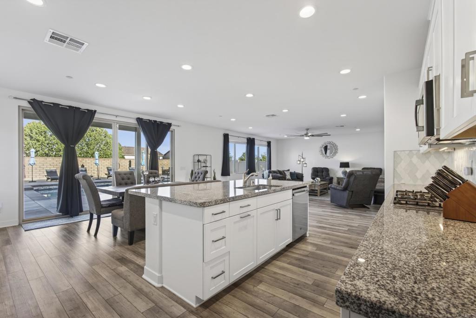
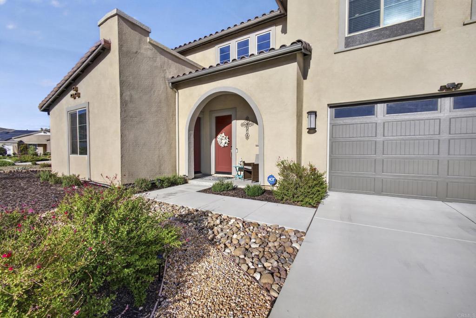
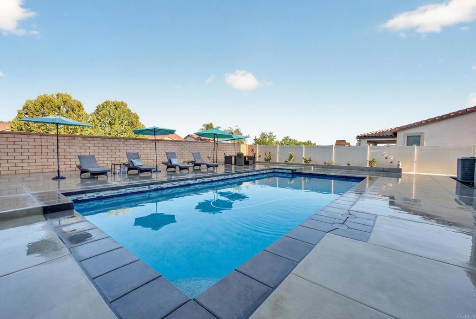
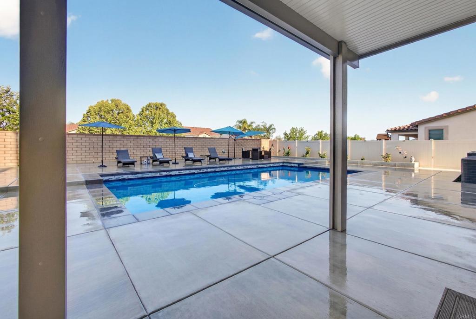
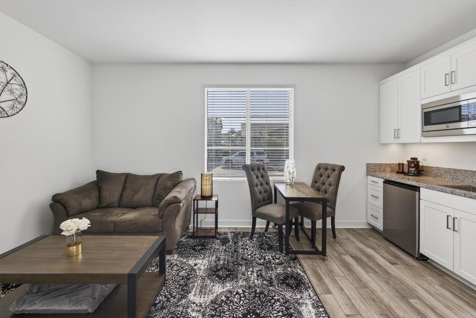
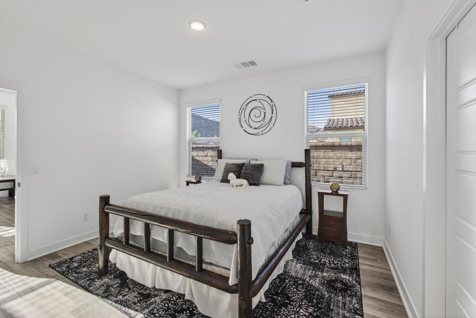
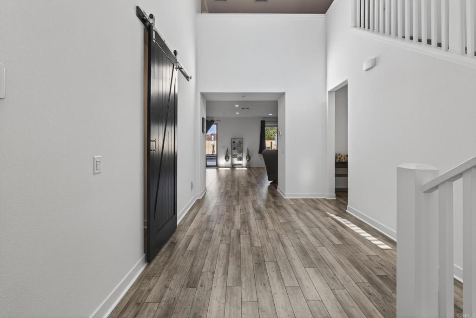
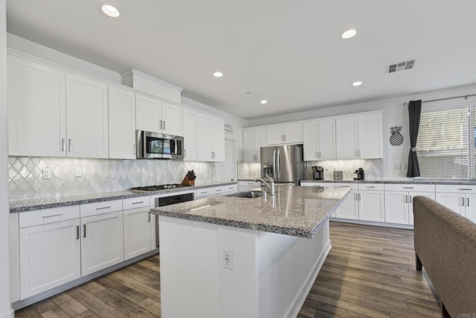
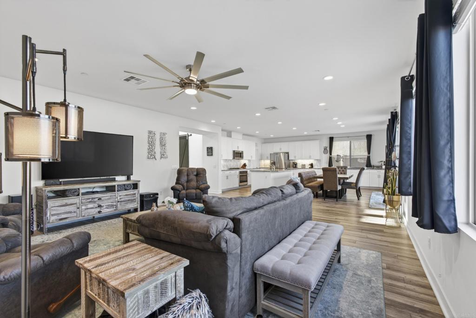
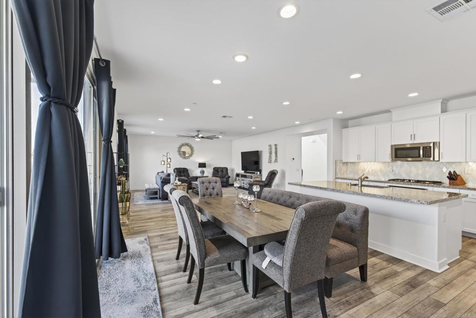
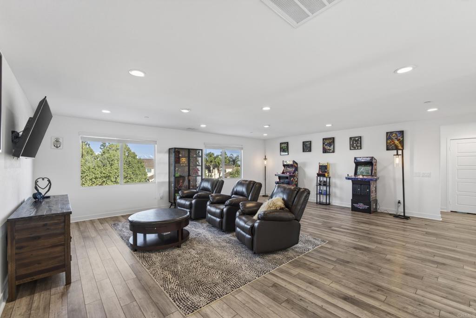
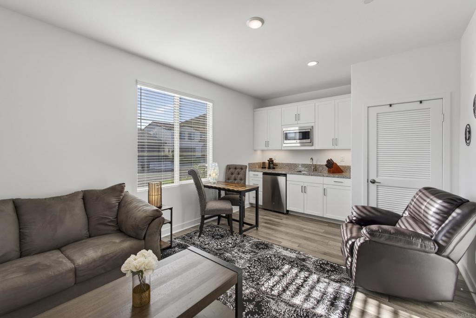
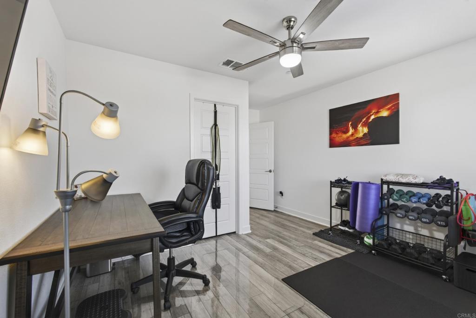
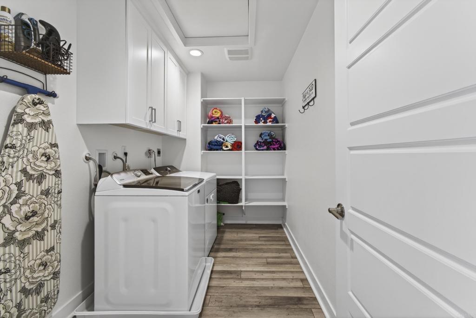
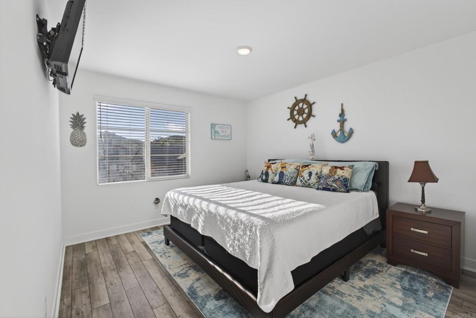
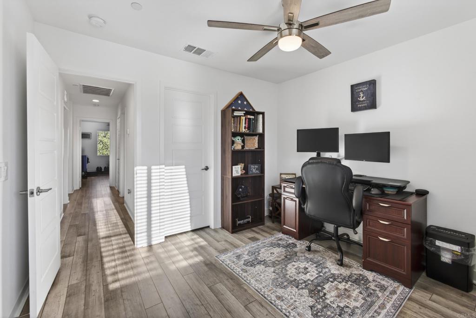
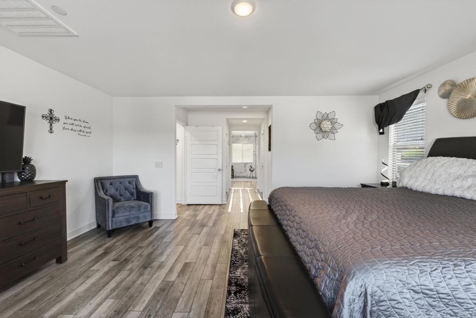
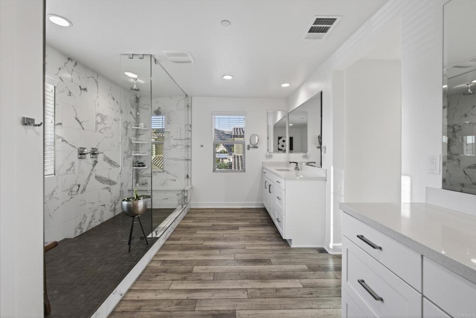
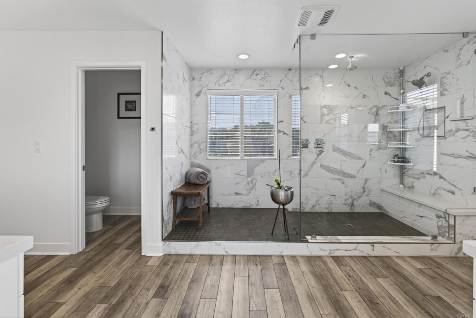
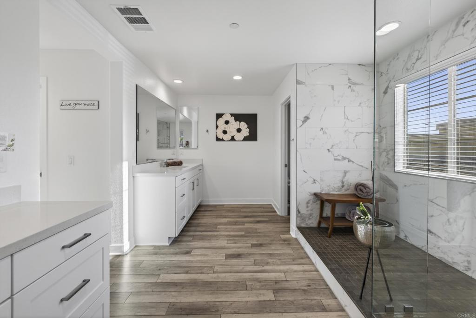
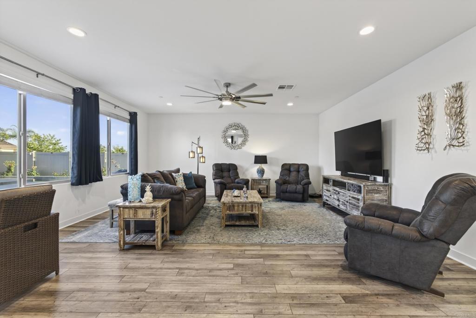
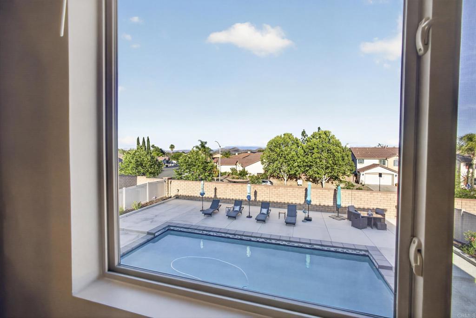
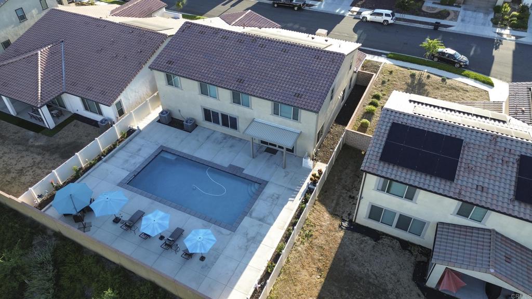
Resort life at Audie Murphy Ranch home with 5 bedrooms and 3 1/2 baths with a 3 car deep garage! Popular "Next-Gen" design with a bedroom & bath. Up and down laundry areas! Primary bedroom features dual closets -dual sinks - spa shower upgrade! Expanded Game room -Loft style! The Next Gen design with private entry, mini great room & kitchenette plus stackable washer & dryer, full bath & bedroom with a walk in closet. Covered porch at entry, boasting elegance as you enter the home with dramatic high ceilings in spacious foyer. The heart of the home is the expanded kitchen design with large island accented by stainless appliances with satin white cabinetry. Upgraded 12 ft stacking slider doors leading out into large rear yard and serene pool with a view of the rolling hills in the distance over the rear block wall fencing. No rear neighbors culd-a-sac location adds to the feeling of privacy! The 2nd floor expansive bonus entertainment loft area separates the main bedroom suite from the additional bedrooms upstairs and laundry room. The Main Suite features dual closets and bath vanities with custom upgraded tiled spa shower with rain head. Upgraded luxury plank wood-like flooring throughout the home. Nestled in the original horse ranch of Audie Ranch's Master plan design featuring resort-style amenities including pools, sports parks, playgrounds, walking & biking trails, recreation facilities, with convenient proximity to golf, shopping, dining, schools. (Twilight photos enhanced.)
Details
| MLS # | NDP2609954 |
|---|---|
| Listing Type | For Lease |
| Style | House |
| HOA Dues | $130 |
| Status | Active |
| Year | 2022 |
| Days On Site | 8 |
| Listing Provided By | Pacific Sotheby's Int'l Realty | Chastity Loth |
Features
| Bed(s) | 5 |
|---|---|
| Bath(s) | 4 Total |
| SQ Feet | 3,800 |
| Garage | 3 |
| Pool | Yes |
| Story(s) | 2 |
| Zoning | SP-1 |
| Acreage | 0.19 |
| Property View | Yes |
Interior
| Cooling | Central Air, Dual |
|---|---|
| Heating Yes / No | No |
| Cooling Yes / No | Yes |
| Interior Features | Storage, Bedroom On Main Level, Entrance Foyer, Primary Suite, Walk In Pantry, Walk In Closets |
| Furnished | Unfurnished |
| Fireplace Yes / No | No |
Exterior
| Lot Features | Cul De Sac, Sprinklers In Front, Level |
|---|
Parking
| Attached Garage Yes / No | Yes |
|---|---|
| Garage Yes / No | Yes |
Utilities
| Sewer | Public Sewer |
|---|
Location
| Community Features | Biking, Curbs |
|---|
Area Information
| State | CA |
|---|---|
| County | Riverside |
| City | Menifee |
| Zip Code | 92584 |
| Area | SRCAR Southwest Riverside County |
| Listing VS Median (in 92584) | |
Price: $5,200 low | high Med: $615,000 sqft: 3,800 low | high Med: 1,698 $ / sqft: $1 low | high Med: $362 On site: 8 low | high Med: 17 | |
Market Activity 92584
Request a showing
Request a showing
Contact
Learn More About This Property

| State | CA |
|---|---|
| County | Riverside |
| City | Menifee |
| Zip Code | 92584 |
| Area | SRCAR Southwest Riverside County |
| Listing VS Median (in 92584) | |
Price: $5,200 low | high Med: $615,000 sqft: 3,800 low | high Med: 1,698 $ / sqft: $1 low | high Med: $362 On site: 8 low | high Med: 17 | |