

Description
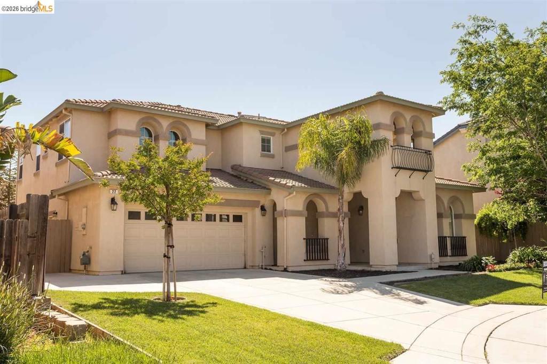
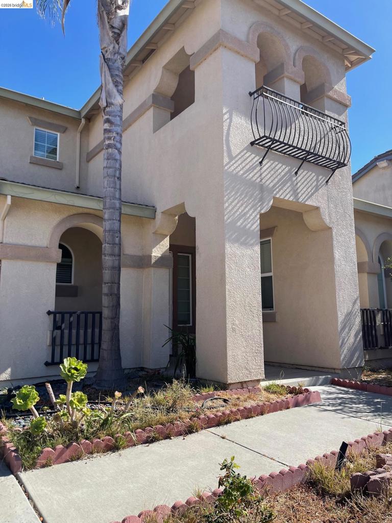
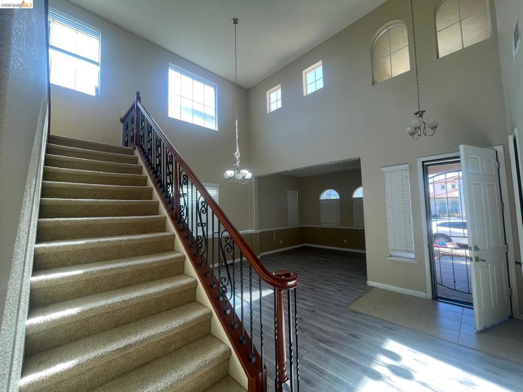
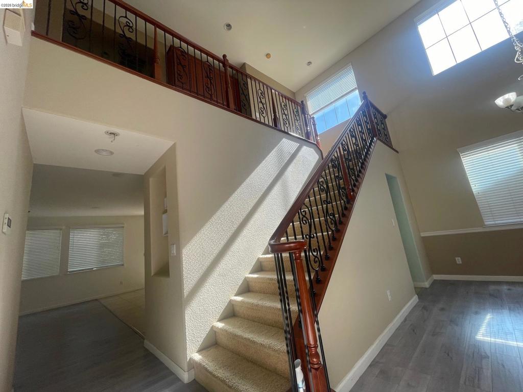
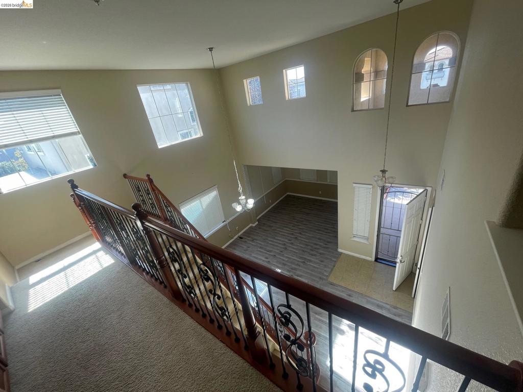
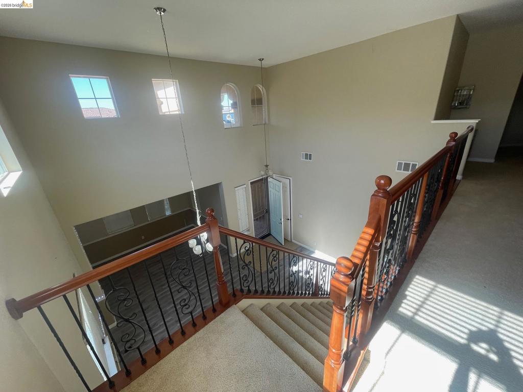
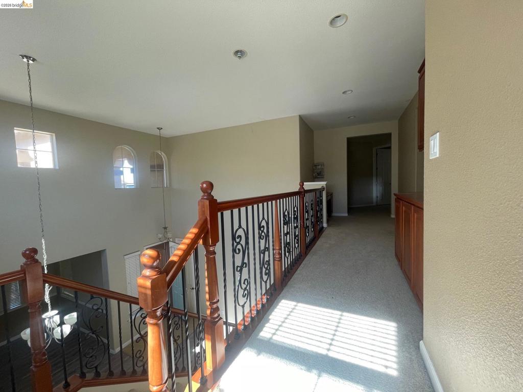
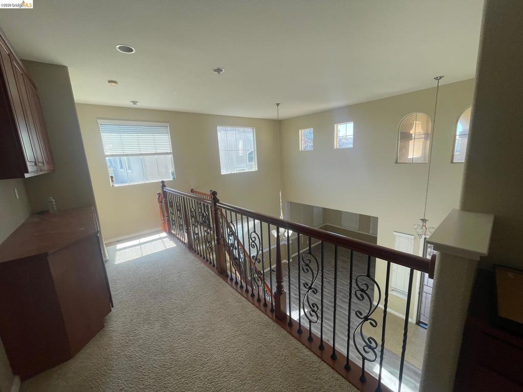
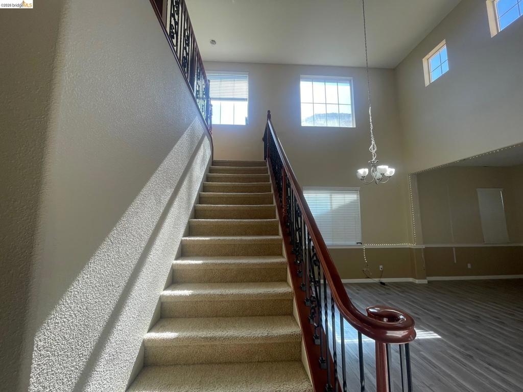
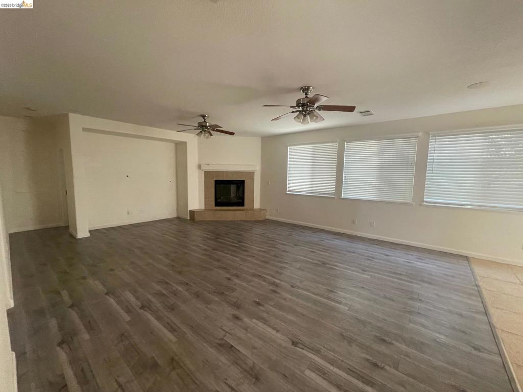
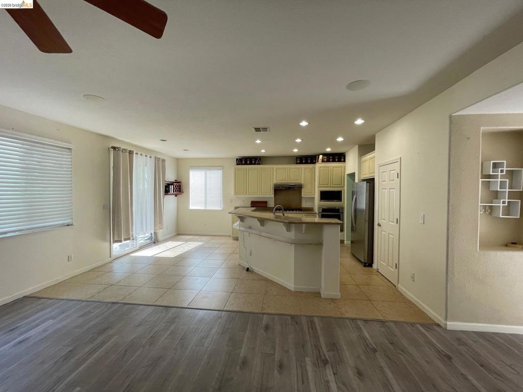
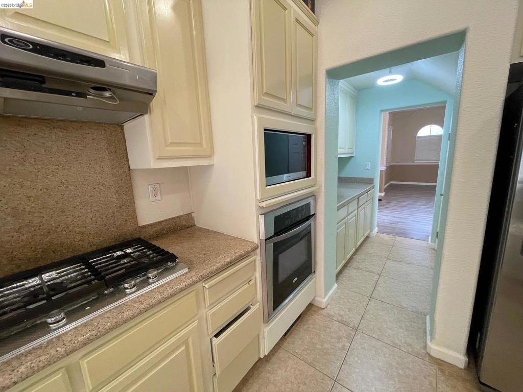
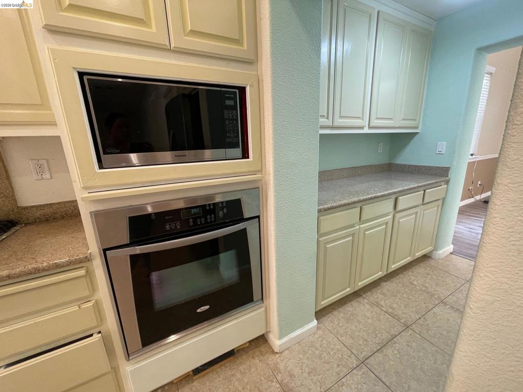
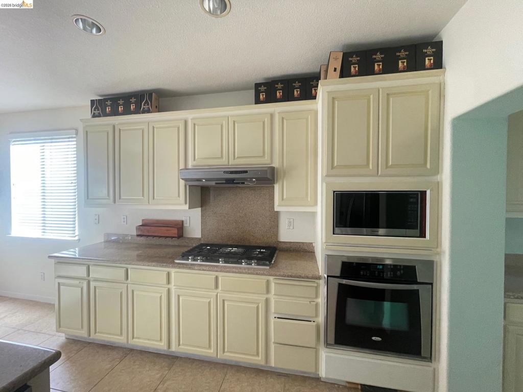
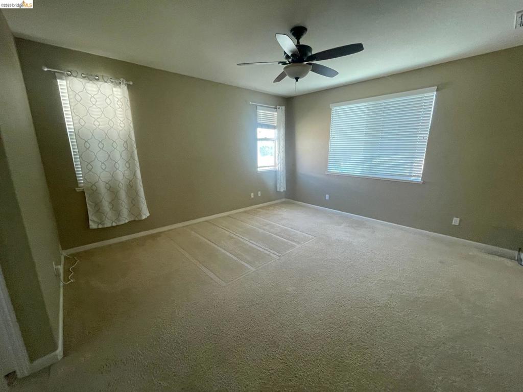
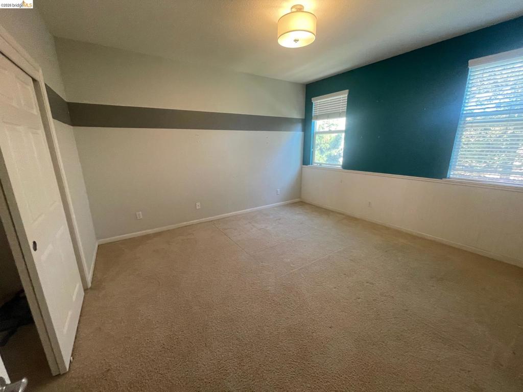
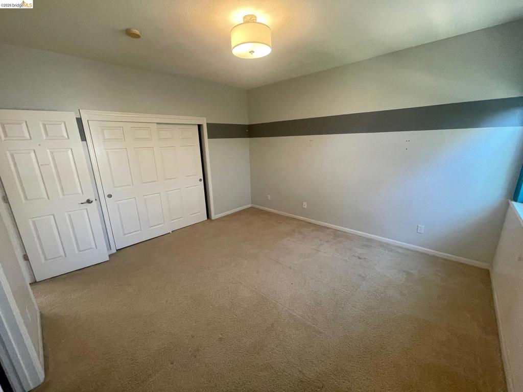
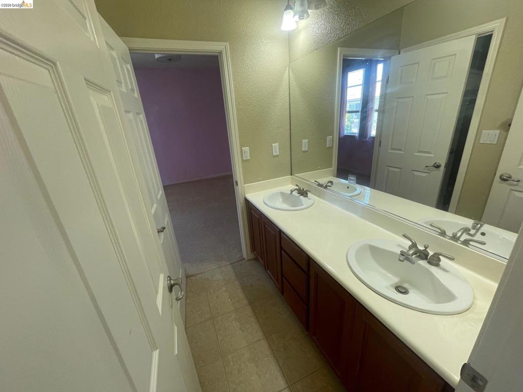
Welcome to this highly upgraded 4-bedroom, 3-bathroom property, beautifully designed for both elegant entertaining and comfortable modern living. Tucked away in a quiet and desirable cul-de-sac, this home provides a private escape while keeping you just minutes away from local shopping, top-rated schools, and scenic walking trails. Step past the threshold into an expansive interior defined by soaring vaulted ceilings, a striking wrought iron staircase, and beautiful laminate flooring that flows seamlessly throughout the downstairs level. The main floor is perfectly arranged for both formal and casual gatherings, boasting a formal living and dining room alongside an oversized family room centered around a cozy fireplace. At the heart of the home is a chef's kitchen equipped with sleek stainless steel appliances, stone countertops, a charming breakfast nook, and a convenient butler's pantry for seamless hosting. A built-in desk area creates an ideal space for a home office or homework station, while a massive, oversized laundry room adds everyday practicality. The layout is thoughtfully structured for maximum privacy and flexibility. It features a highly sought-after downstairs bedroom with its own private door leading directly to the backyard sanctuary. Upstairs, the secondary bedrooms share a clever Jack-and-Jill bathroom, while the primary retreat serves as an expansive personal sanctuary complete with a spa-like bathroom suite. The outdoor space is a beautifully designed, low-maintenance backyard oasis. Whether you are hosting a weekend gathering or unwinding after a long day, you will love relaxing under the built-in patio gazebo beside a serene, custom koi pond featuring a running water fountain. Immaculate, move-in ready, and waiting for its next occupants! Listing Broker to draw lease, Credit report fee $49.99 Application fee $75.00.
Details
| MLS # | 41151704 |
|---|---|
| Listing Type | For Lease |
| Style | House |
| Status | Active |
| Year | 2006 |
| Days On Site | 19 |
| Listing Provided By | EQUITY FIRST REAL ESTATE | Milly Barros |
Features
| Bed(s) | 4 |
|---|---|
| Bath(s) | 3 Total |
| SQ Feet | 3,109 |
| Garage | 2 |
| Story(s) | 2 |
| Acreage | 0.15 |
Interior
| Cooling | Central Air |
|---|---|
| Heating Yes / No | Yes |
| Cooling Yes / No | Yes |
| Fireplace Yes / No | Yes |
Exterior
| Roof | Tile |
|---|
Parking
| Parking Features | Garage |
|---|---|
| Garage Yes / No | Yes |
Area Information
| State | CA |
|---|---|
| County | Contra Costa |
| City | Oakley |
| Zip Code | 94561 |
| Listing VS Median (in 94561) | |
Price: $3,950 low | high Med: $699,000 sqft: 3,109 low | high Med: 2,343 $ / sqft: $1 low | high Med: $298 On site: 19 low | high Med: 95 | |
Market Activity 94561
Request a showing
Request a showing
Contact
Learn More About This Property

| State | CA |
|---|---|
| County | Contra Costa |
| City | Oakley |
| Zip Code | 94561 |
| Listing VS Median (in 94561) | |
Price: $3,950 low | high Med: $699,000 sqft: 3,109 low | high Med: 2,343 $ / sqft: $1 low | high Med: $298 On site: 19 low | high Med: 95 | |