Price Reduced Listing
21821 Burbank Boulevard 138,Woodland Hills, CA 91367
Woodland Hills, CA 91367

Description
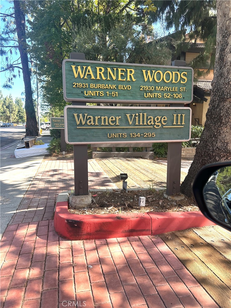
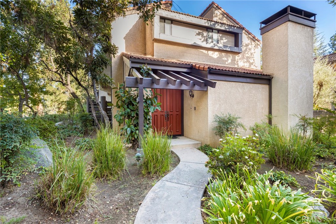
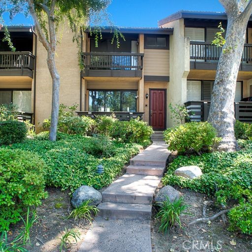
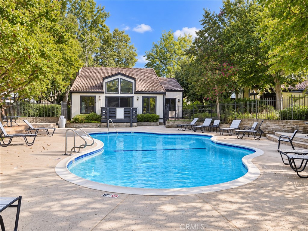
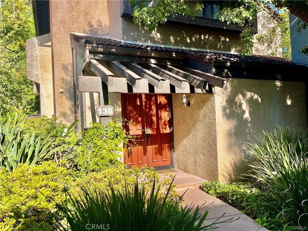
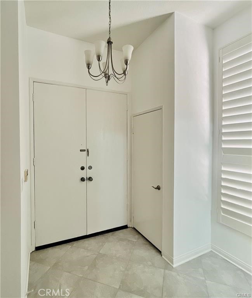
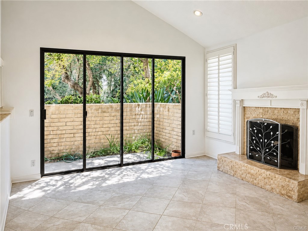
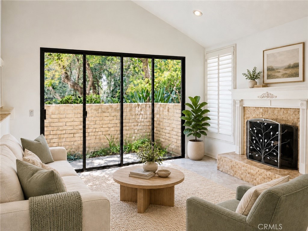
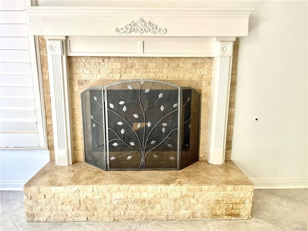
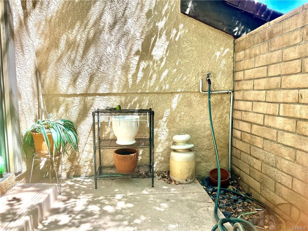
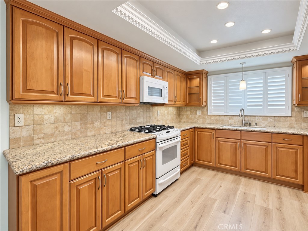
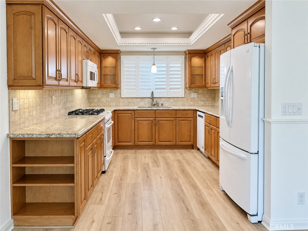
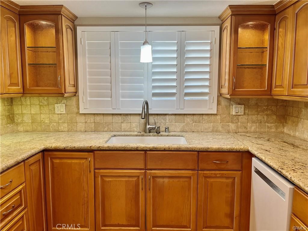
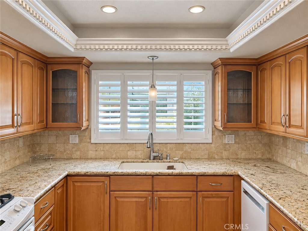
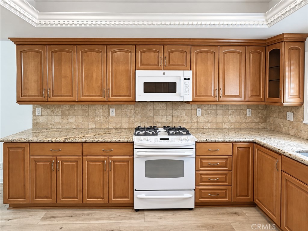
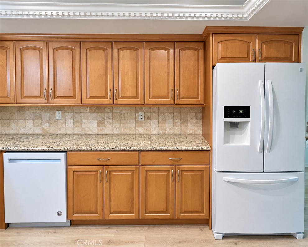
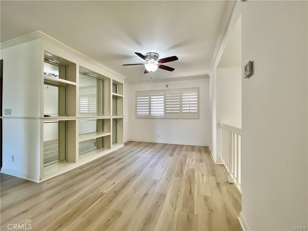
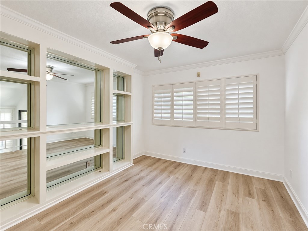
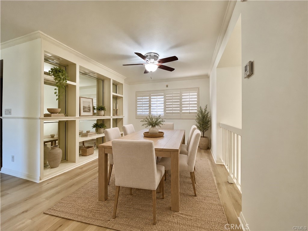
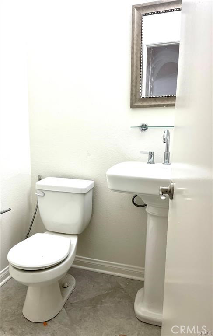
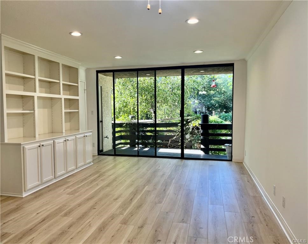
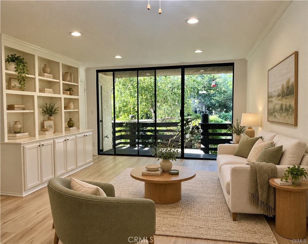
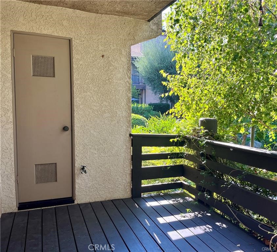
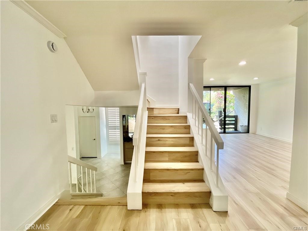
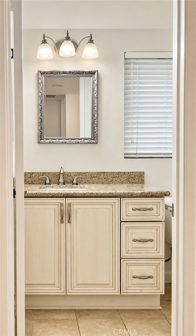
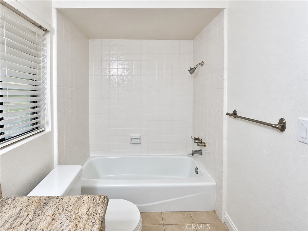
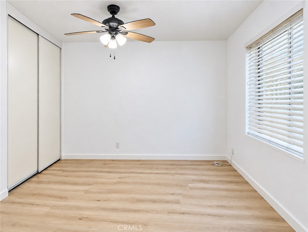
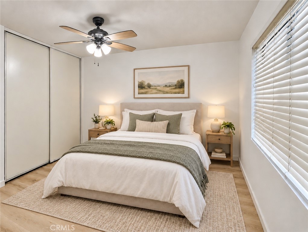
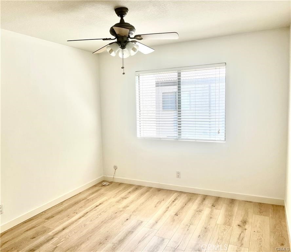
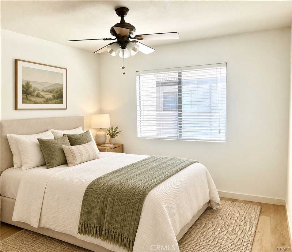
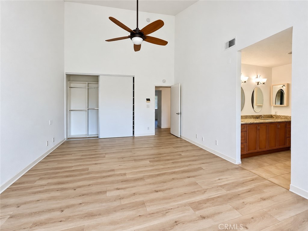
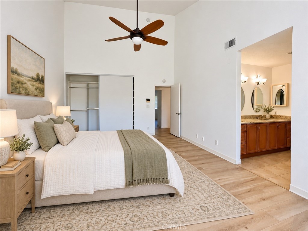
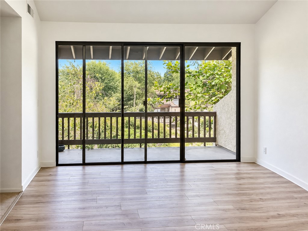
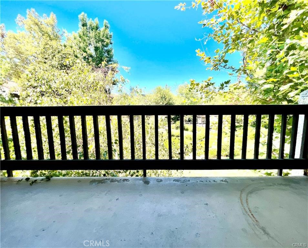
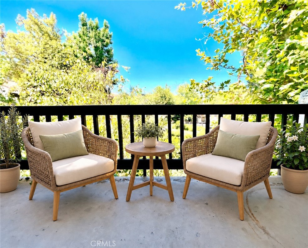
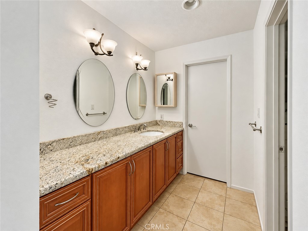
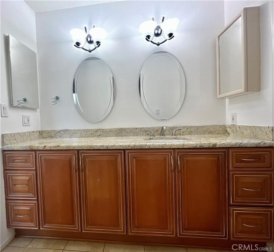
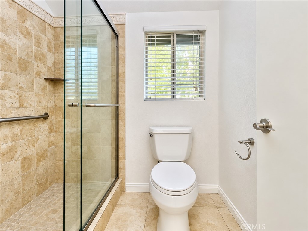
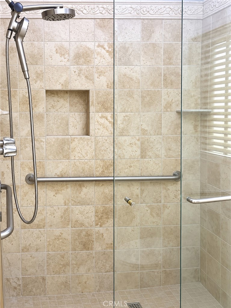
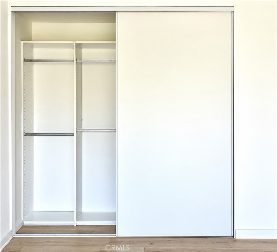
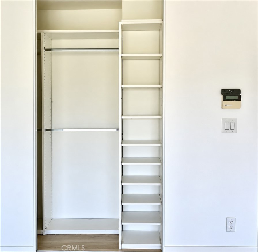
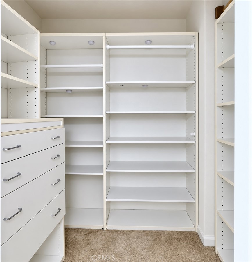
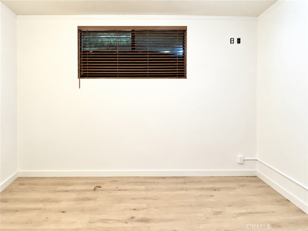
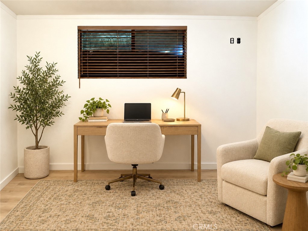
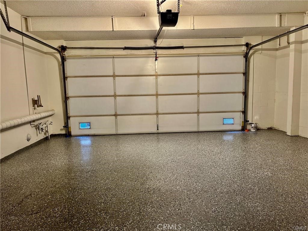
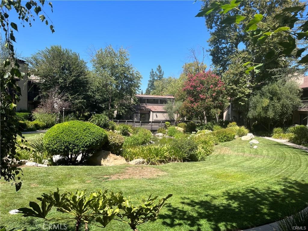
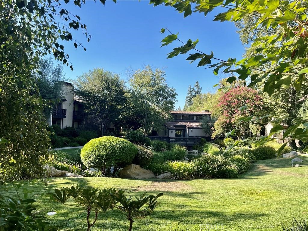
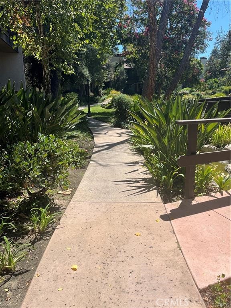
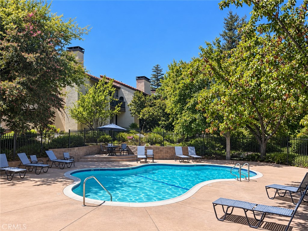
A rarely available end unit in Warner Village III, surrounded by the community's greenery and water features. This 3-bedroom, 2.5-bath townhome offers 1,814 square feet, a flexible bonus room, and tranquil views of the streams and ponds. Double doors open to a formal entryway that leads into the living room, where a fireplace and bar create a welcoming space for entertaining. Just outside, a large patio offers room to relax among the landscaped grounds. A nearby powder room adds convenience for guests. Up a half level, the kitchen offers granite countertops and generous cabinet space. The dining room has custom display shelves, while a second living area opens to a large deck overlooking the greenery. All three bedrooms are upstairs. The primary suite features vaulted ceilings, a walk-in closet with organizers, and an upgraded bathroom. High ceilings, recessed lighting, and plantation shutters add character throughout the home. The attached two-car garage connects to the home through a spacious bonus room that could serve as an office, gym, or media room. The washer and dryer are housed in the garage. Warner Village III also offers three pools, a spa, sauna, tennis courts, and beautifully maintained grounds with ponds and water features. Warner Center Park, Topanga Mall, The Village, and a variety of dining options are close by. Schedule a showing and experience this inviting end unit for yourself.
Details
| MLS # | PF26201954 |
|---|---|
| Listing Type | For Lease |
| Style | Town House |
| Status | Active |
| Year | 1979 |
| Days On Site | 63 |
| Listing Provided By | Beverly and Company Inc. | Ivonne Krasnick |
Features
| Bed(s) | 3 |
|---|---|
| Bath(s) | 3 Total |
| SQ Feet | 1,814 |
| Garage | 2 |
| Story(s) | 3 |
| Units | 162 |
| Acreage | 11.34 |
| Property View | Yes |
Interior
| Cooling | Central Air |
|---|---|
| Heating | Central |
| Heating Yes / No | Yes |
| Cooling Yes / No | Yes |
| Interior Features | Built In Features, Ceiling Fans, Separate Formal Dining Room, Granite Counters, High Ceilings, Living Room Deck Attached, Recessed Lighting, Unfurnished, Bar, All Bedrooms Up, Primary Suite, Walk In Closets |
| Furnished | Unfurnished |
| Appliances | Dishwasher, Gas Oven, Gas Range, Microwave, Refrigerator, Dryer, Washer |
| Fireplace Yes / No | Yes |
Exterior
| Security Features | Smoke Detectors |
|---|---|
| Lot Features | Landscaped |
Parking
| Attached Garage Yes / No | Yes |
|---|---|
| Parking Features | Direct Access, Garage |
| Garage Yes / No | Yes |
Utilities
| Utilities | Cable Available, Electricity Connected, Natural Gas Connected, Sewer Connected, Water Connected |
|---|---|
| Electric | Electricity On Property |
| Sewer | Public Sewer |
Location
| Community Features | Suburban, Sidewalks, Pool |
|---|
Area Information
| State | CA |
|---|---|
| County | Los Angeles |
| City | Woodland Hills |
| Zip Code | 91367 |
| Area | WHLL Woodland Hills |
| Listing VS Median (in 91367) | |
Price: $4,500 low | high Med: $600,000 sqft: 1,814 low | high Med: 1,568 $ / sqft: $2 low | high Med: $383 On site: 63 low | high Med: 79 | |
Market Activity 91367
Request a showing
Request a showing
Contact
Learn More About This Property

| State | CA |
|---|---|
| County | Los Angeles |
| City | Woodland Hills |
| Zip Code | 91367 |
| Area | WHLL Woodland Hills |
| Listing VS Median (in 91367) | |
Price: $4,500 low | high Med: $600,000 sqft: 1,814 low | high Med: 1,568 $ / sqft: $2 low | high Med: $383 On site: 63 low | high Med: 79 | |