
Description
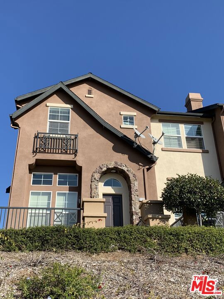
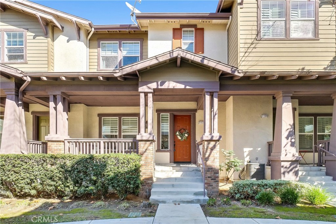
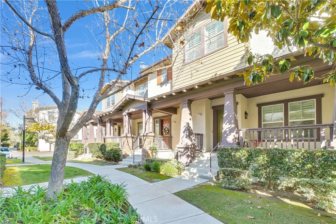
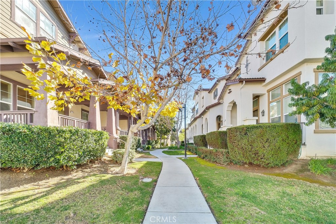
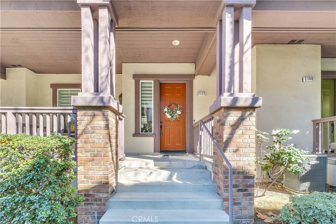
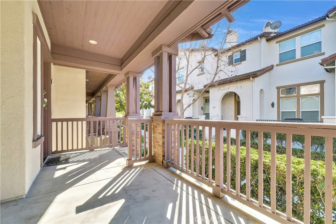
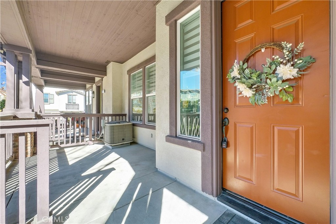
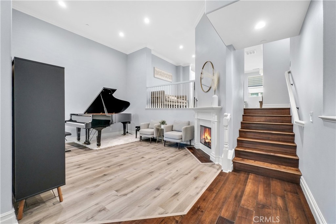
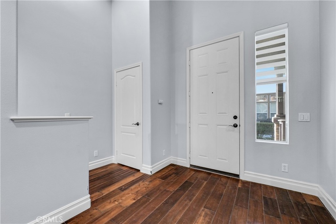
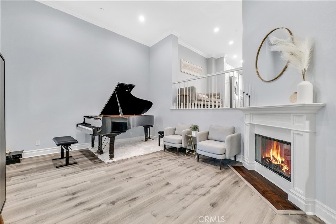
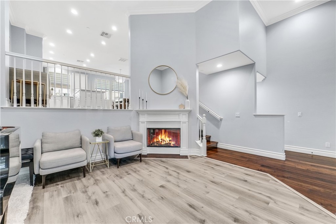
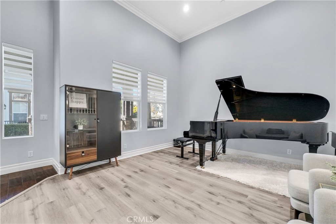
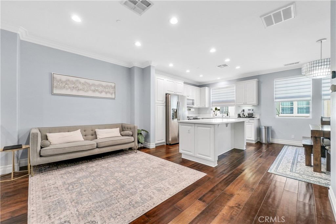
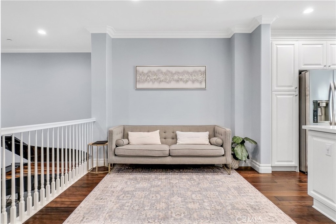
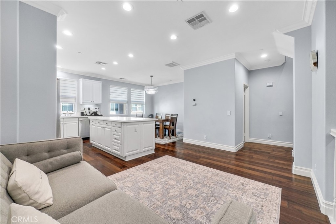
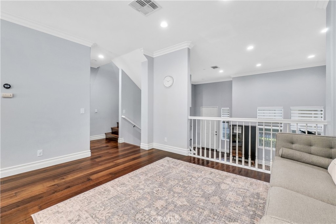
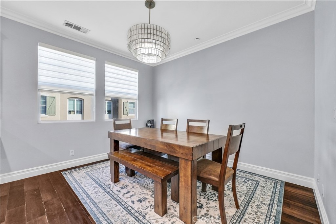
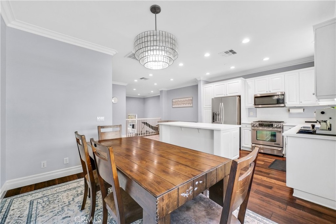
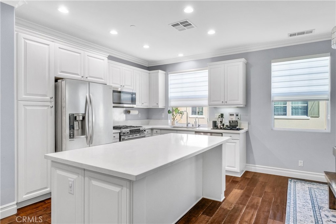
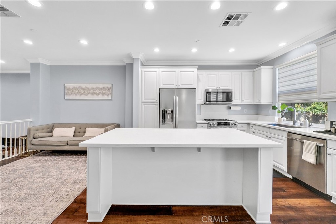
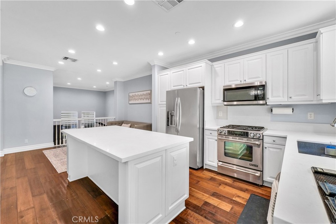
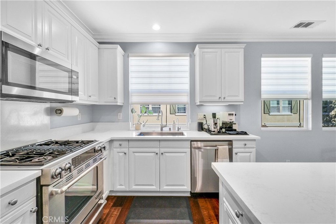
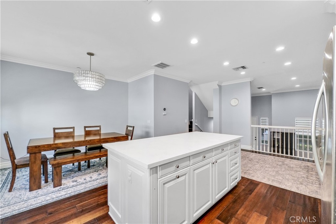
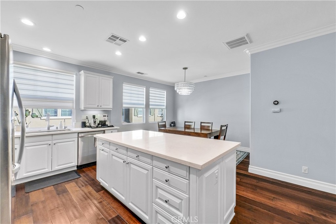
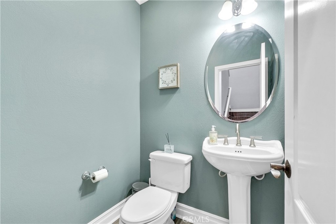
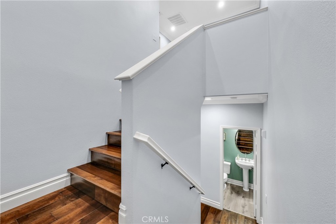
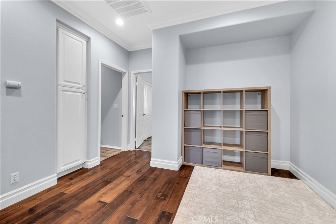
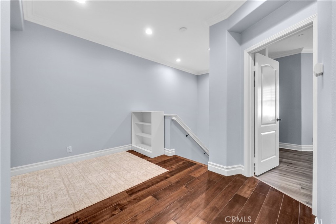
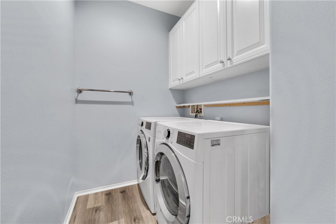
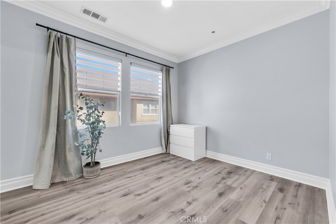
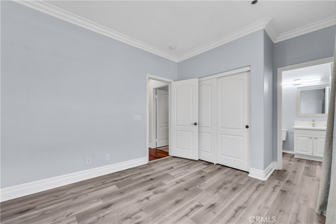
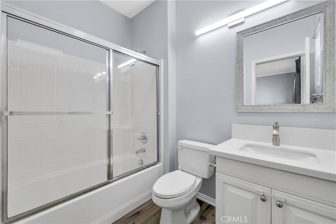
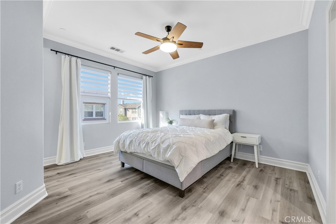
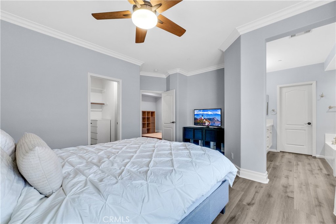
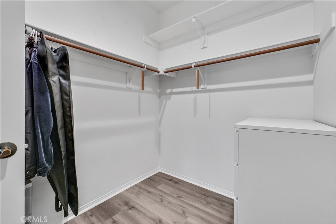
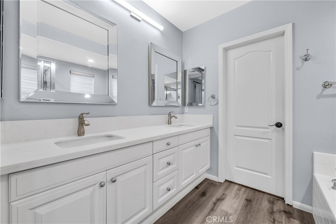
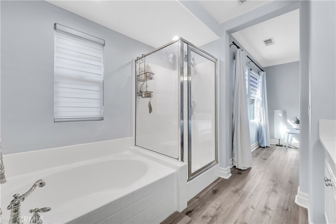
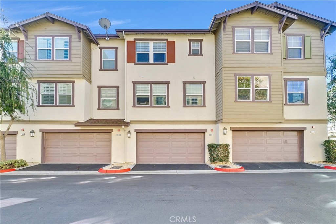
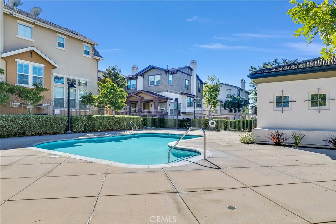
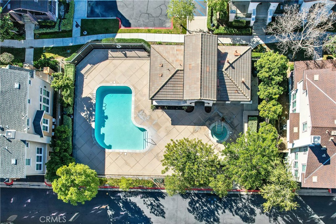
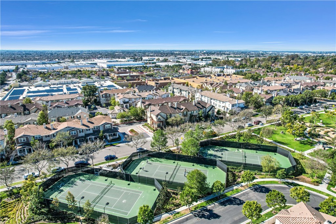
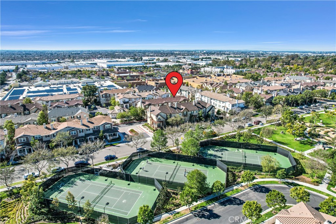
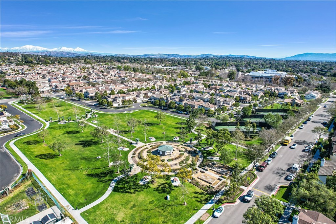
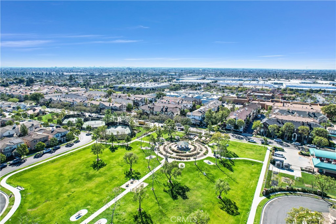
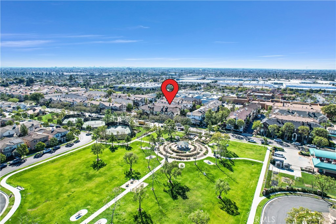
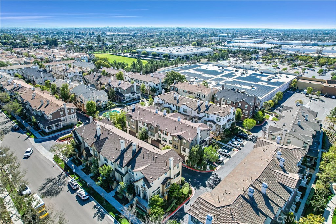
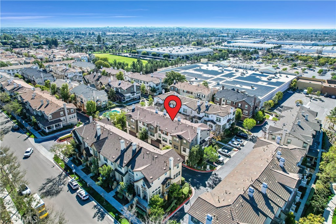
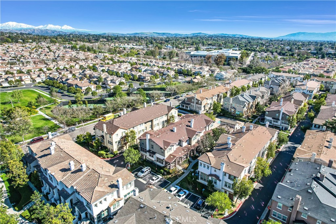
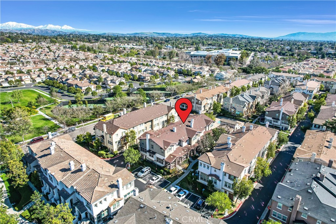
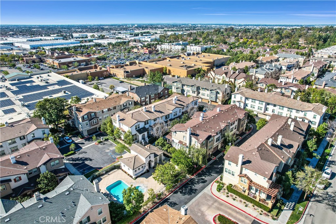
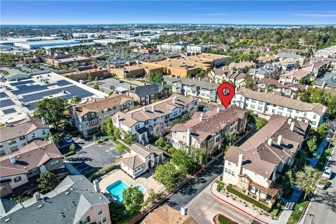
Located in one of Fullerton's most desirable neighborhoods - the Amerige Heights "Radcliffe" community, built by quality builder MBK Homes. Ideally situated in a quiet interior location, this tri-level home features two spacious master suites, each with its own full bathroom, plus a versatile loft and convenient upstairs laundry. A powder room is located on the main level for guests. The charming front porch adds to the home's welcoming curb appeal. The well-designed floor plan is perfect for both everyday living and entertaining. From the open formal living room with fireplace, a few steps lead up to the dining area and separate family room, seamlessly connected by a large chef's kitchen. The kitchen boasts Quartz countertops, white cabinetry, stainless steel and black appliances, a generous center island, and a casual dining space. Interior highlights include beautiful engineered hardwood and waterproof vinyl flooring throughout, custom paint, crown molding, recessed lighting, upgraded fixtures, and ceiling fans. The elegant master suite offers a luxurious bath with separate tub and shower, along with spacious walk-in closets. Additional features include an oversized two-car garage with a workshop area and a finished storage room. The home is just steps from guest parking and is within walking distance to award-winning schools, including Robert Fisler Elementary/Junior High and Sunny Hills High School, as well as the Amerige Heights Shopping Center. Enjoy HOA-maintained amenities such as a pool, spa, tennis courts, and clubhouse. Conveniently located near shopping, dining, grocery stores, and golf courses.
Details
| MLS # | PW26232515 |
|---|---|
| Listing Type | For Lease |
| Style | Condominium |
| HOA Dues | $210 |
| Status | Active |
| Year | 2006 |
| Days On Site | 9 |
| Listing Provided By | Reshape Real Estate | Linda Suk |
Features
| Bed(s) | 2 |
|---|---|
| Bath(s) | 3 Total |
| SQ Feet | 1,623 |
| Garage | 2 |
| Story(s) | 3 |
| Units | 1 |
| Acreage | 2.03 |
| Property View | None |
Interior
| Cooling | Central Air |
|---|---|
| Heating | Central, Forced Air |
| Heating Yes / No | Yes |
| Cooling Yes / No | Yes |
| Interior Features | Breakfast Bar, Ceiling Fans, Crown Molding, Separate Formal Dining Room, Open Floorplan, Quartz Counters, Recessed Lighting, Storage, All Bedrooms Up, Dressing Area, Loft, Primary Suite, Walk In Closets |
| Window Features | Custom Coverings, Double Pane Windows, Screens |
| Furnished | Unfurnished |
| Appliances | Built In Range, Dishwasher, Disposal, Gas Water Heater, Microwave, Water Heater |
| Fireplace Yes / No | Yes |
Exterior
| Roof | Composition |
|---|---|
| Security Features | Carbon Monoxide Detectors, Smoke Detectors |
| Construction Materials | Drywall, Stucco |
| Lot Features | Near Park, Near Public Transit |
| Fencing | None |
Parking
| Attached Garage Yes / No | Yes |
|---|---|
| Parking Features | Direct Access, Door Single, Garage, Garage Door Opener, Guest, Garage Faces Rear, Side By Side |
| Garage Yes / No | Yes |
Utilities
| Utilities | Cable Connected, Electricity Connected, Natural Gas Connected, Phone Connected, Sewer Connected, Water Connected |
|---|---|
| Electric | Standard |
| Sewer | Public Sewer |
Location
| Community Features | Street Lights, Sidewalks, Park, Pool |
|---|
Area Information
| State | CA |
|---|---|
| County | Orange |
| City | Fullerton |
| Zip Code | 92833 |
| Area | 83 Fullerton |
| Community Name | Radcliffe (RADC) |
| Listing VS Median (in Radcliffe (RADC)) | |
Price: $4,000 low | high Med: $601,950 sqft: 1,623 low | high Med: 1,703 $ / sqft: $2 low | high Med: $338 On site: 9 low | high Med: 61.5 | |
Market Activity 92833
Request a showing
Request a showing
Contact
Learn More About This Property

| State | CA |
|---|---|
| County | Orange |
| City | Fullerton |
| Zip Code | 92833 |
| Area | 83 Fullerton |
| Community Name | Radcliffe (RADC) |
| Listing VS Median (in Radcliffe (RADC)) | |
Price: $4,000 low | high Med: $601,950 sqft: 1,623 low | high Med: 1,703 $ / sqft: $2 low | high Med: $338 On site: 9 low | high Med: 61.5 | |