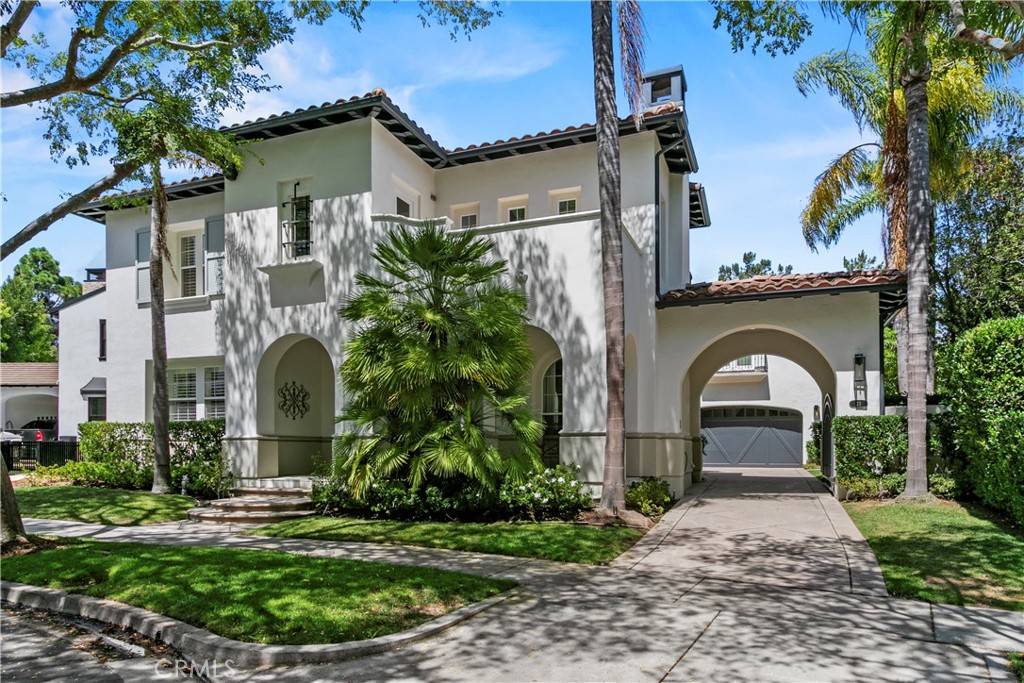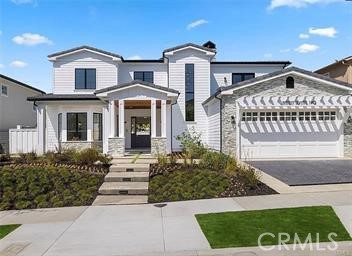
1972 Port Ramsgate,Newport Beach, CA 92660
Newport Beach, CA 92660

Description
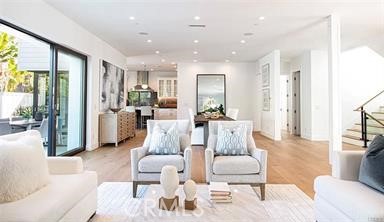
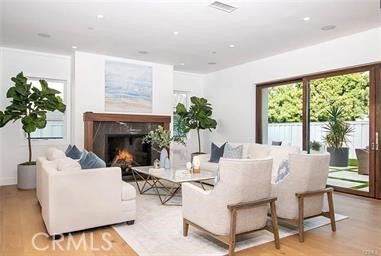
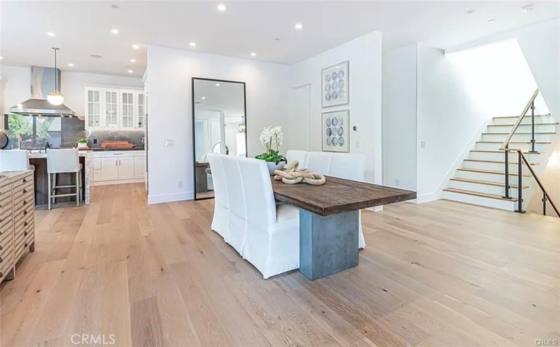
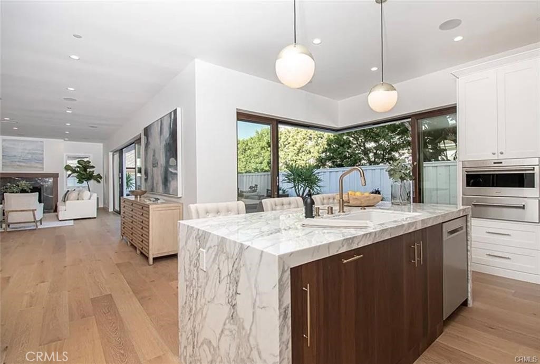
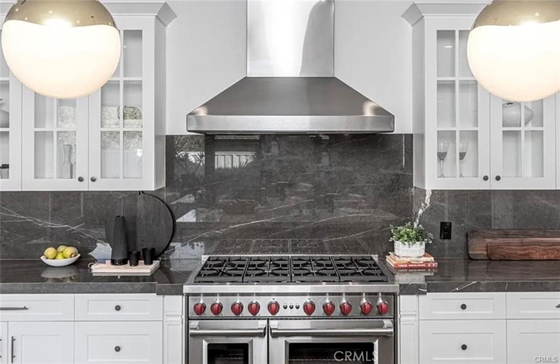
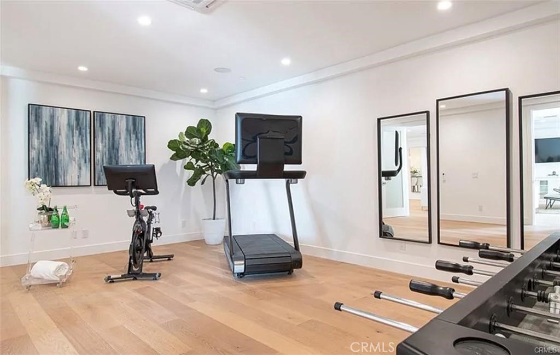
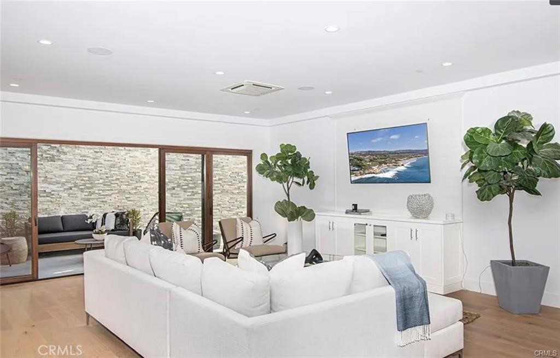
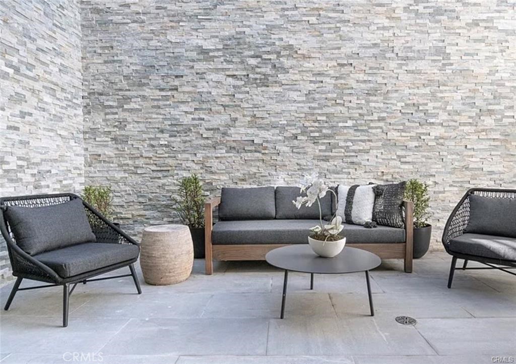
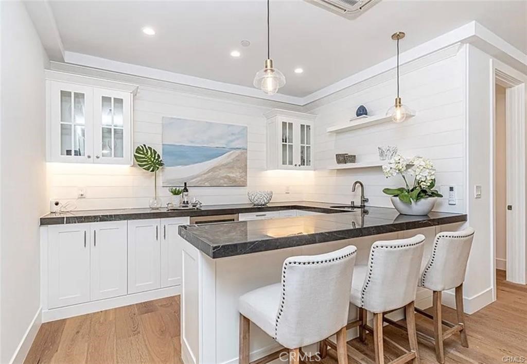
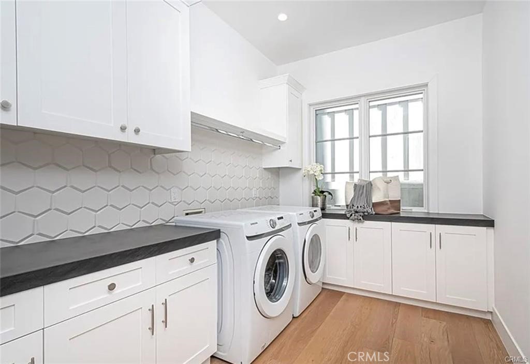
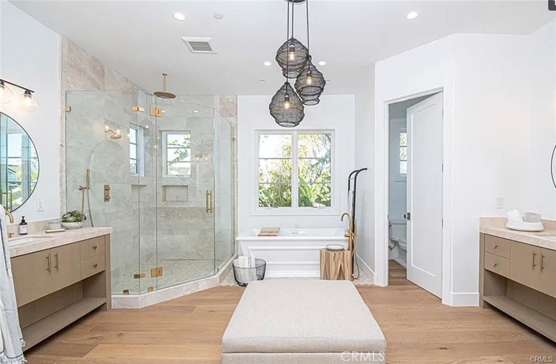
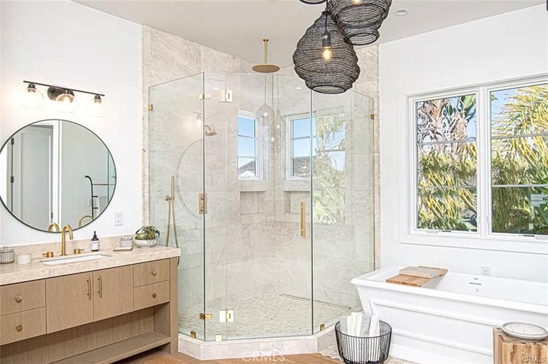
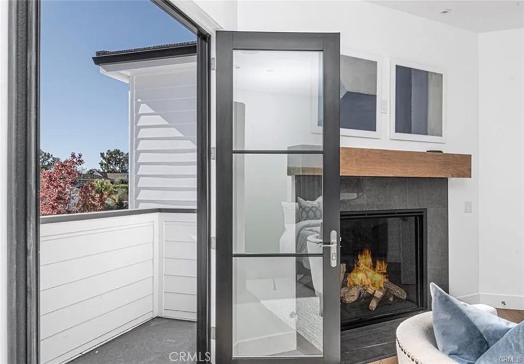
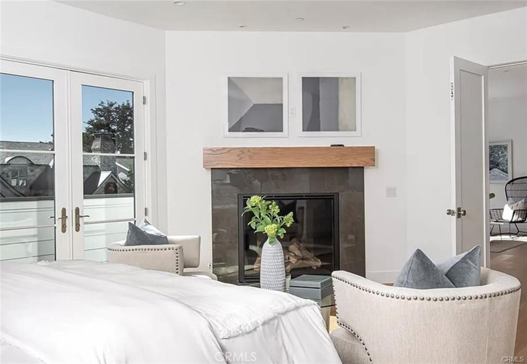
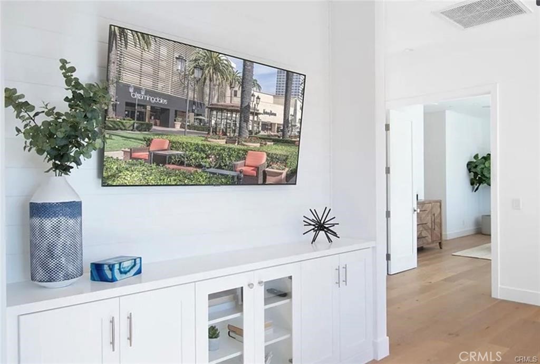
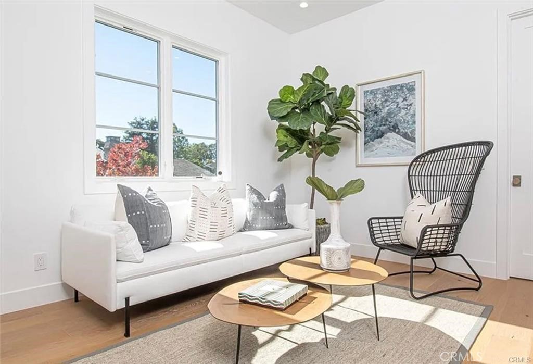
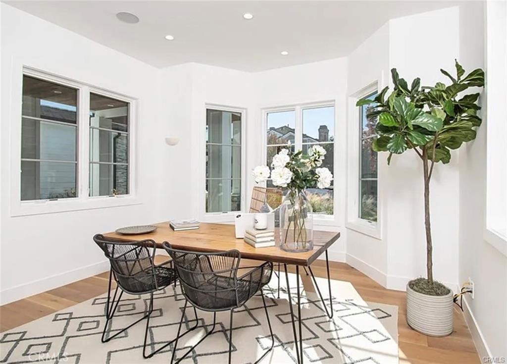
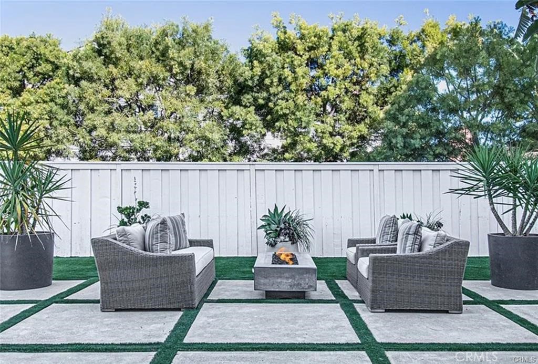
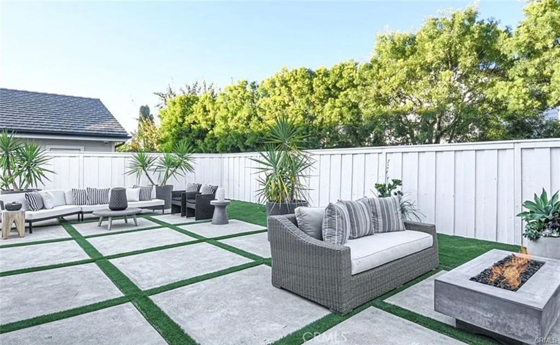
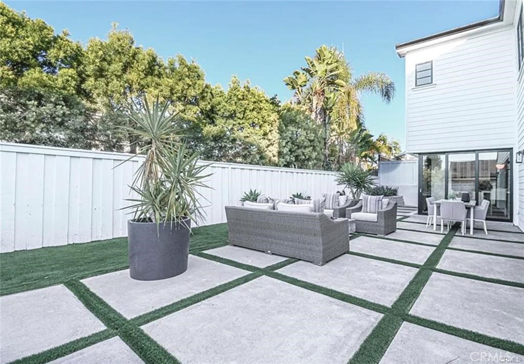
This magnificent custom home is situated on a prestigious street, just a few steps away from the green belt and community pool in the sought-after "Port Streets" neighborhood. With over 5,443 square feet of living space, including 5 bedrooms, 7 baths, a spacious basement, and an abundance of natural light, this residence is certain to leave a lasting impression. The first floor boasts high ceilings and expansive windows, creating a seamless blend between indoor and outdoor living with multiple sliding glass doors. Enjoy a formal dining space and a welcoming family room with a fireplace, complemented by a wall of folding glass doors that lead to the perfect entertainer's backyard, complete with a built-in fire pit. The chef's kitchen is truly remarkable, featuring top-of-the-line Subzero and Wolf appliances, custom cabinetry, a Calcutta marble center island, Pietra marble countertops, and a generously sized walk-in pantry. Upstairs, you'll discover a versatile loft area, three en-suite bedrooms, and a luxurious master retreat with a fireplace, spa-inspired bath, and two walk-in closets. The basement is truly a showstopper, offering a well-appointed built-in bar with peninsula seating, a spacious entertainment area, and a versatile room that can be used as a gym, office, movie theater, or playroom. Additional highlights of this stunning home include laundry rooms on both the first and second floors, a grand Dutch front door, a main-level bedroom or office with a bath, and an oversized 2-car garage. The neighborhood amenities are equally impressive, with a resort-style pool, sports fields, tennis and basketball courts, as well as the highly acclaimed Andersen Elementary School.
Details
| MLS # | OC26221146 |
|---|---|
| Listing Type | For Lease |
| Style | House |
| Status | Pending |
| Year | 2018 |
| Days On Site | 17 |
| Listing Provided By | Bren and Furstenfeld Estates, Inc. | Brian Furstenfeld |
Features
| Bed(s) | 4 |
|---|---|
| Bath(s) | 7 Total |
| SQ Feet | 5,299 |
| Garage | 2 |
| Basement | Y |
| Story(s) | 3 |
| Units | 1 |
| Acreage | 0.15 |
| Water Front | Yes |
| Property View | Yes |
Interior
| Cooling | Central Air, Gas, Zoned |
|---|---|
| Heating | Central, Fireplaces, Natural Gas, Zoned |
| Heating Yes / No | Yes |
| Cooling Yes / No | Yes |
| Interior Features | Wet Bar, Breakfast Bar, Built In Features, Balcony, Breakfast Area, Crown Molding, Separate Formal Dining Room, Eat In Kitchen, High Ceilings, Multiple Staircases, Open Floorplan, Pantry, Stone Counters, Recessed Lighting, Unfurnished, Bedroom On Main Level, Entrance Foyer, Primary Suite, Walk In Pantry, Walk In Closets |
| Window Features | Double Pane Windows |
| Furnished | Unfurnished |
| Appliances | Six Burner Stove, Built In Range, Double Oven, Dishwasher, Freezer, Disposal, Gas Oven, Gas Range, Gas Water Heater, Microwave, Refrigerator, Range Hood, Self Cleaning Oven, Tankless Water Heater, Vented Exhaust Fan, Warming Drawer, Dryer, Washer |
| Fireplace Yes / No | Yes |
Exterior
| Exterior Features | Rain Gutters, Brick Driveway, Fire Pit |
|---|---|
| Roof | Composition, Shingle |
| Security Features | Carbon Monoxide Detectors, Fire Sprinkler System, Smoke Detectors |
| Construction Materials | Brick, Drywall, Concrete, Stone, Stucco, Wood Siding |
| Foundation Details | Combination |
| Lot Features | Back Yard, Close To Clubhouse, Lawn, Landscaped, Near Park, Sprinklers Timer, Sprinkler System |
| Fencing | Partial, Vinyl |
Parking
| Attached Garage Yes / No | Yes |
|---|---|
| Parking Features | Door Multi, Direct Access, Driveway, Garage Faces Front, Garage |
| Garage Yes / No | Yes |
Utilities
| Utilities | Cable Available, Electricity Connected, Natural Gas Connected, Phone Available, Sewer Connected, Water Connected |
|---|---|
| Sewer | Public Sewer, Sewer Tap Paid |
Location
| Community Features | Biking, Curbs, Dog Park, Street Lights, Sidewalks, Park, Pool |
|---|
Area Information
| State | CA |
|---|---|
| County | Orange |
| City | Newport Beach |
| Zip Code | 92660 |
| Area | NV East Bluff Harbor View |
| Community Name | Harbor View Homes (HVHM) |
| Listing VS Median (in Harbor View Homes (HVHM)) | |
Price: $22,900 low | high Med: $5,295,000 sqft: 5,299 low | high Med: 3,248 $ / sqft: $4 low | high Med: $1,630 On site: 17 low | high Med: 29 | |
Market Activity 92660
Request a showing
Request a showing
Contact
Learn More About This Property

| State | CA |
|---|---|
| County | Orange |
| City | Newport Beach |
| Zip Code | 92660 |
| Area | NV East Bluff Harbor View |
| Community Name | Harbor View Homes (HVHM) |
| Listing VS Median (in Harbor View Homes (HVHM)) | |
Price: $22,900 low | high Med: $5,295,000 sqft: 5,299 low | high Med: 3,248 $ / sqft: $4 low | high Med: $1,630 On site: 17 low | high Med: 29 | |