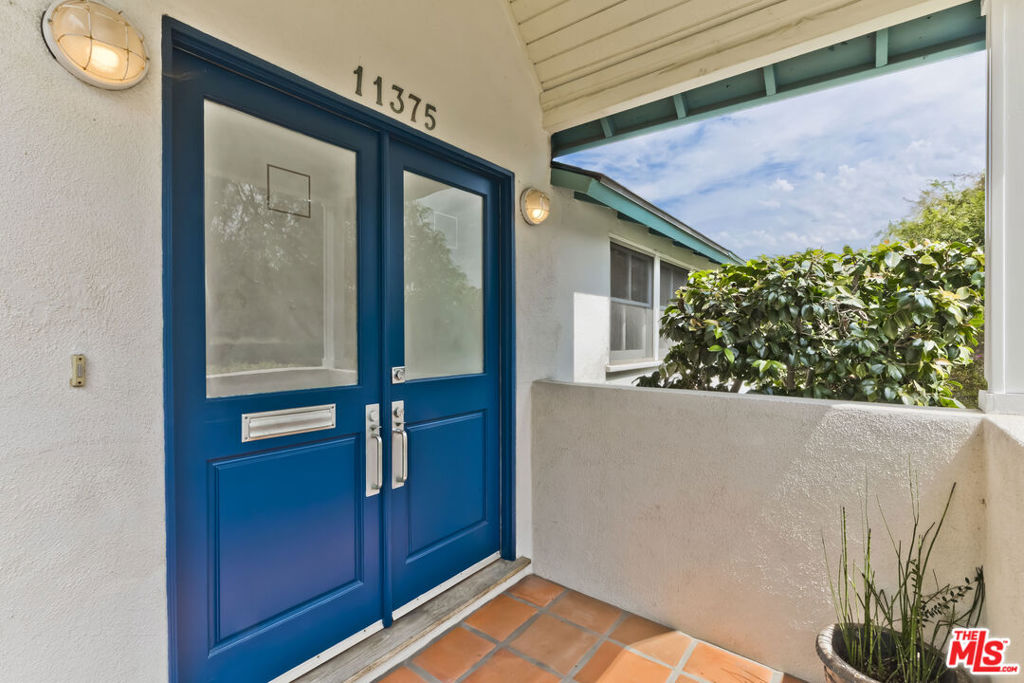
11375 Montana Avenue,Los Angeles, CA 90049
Los Angeles, CA 90049
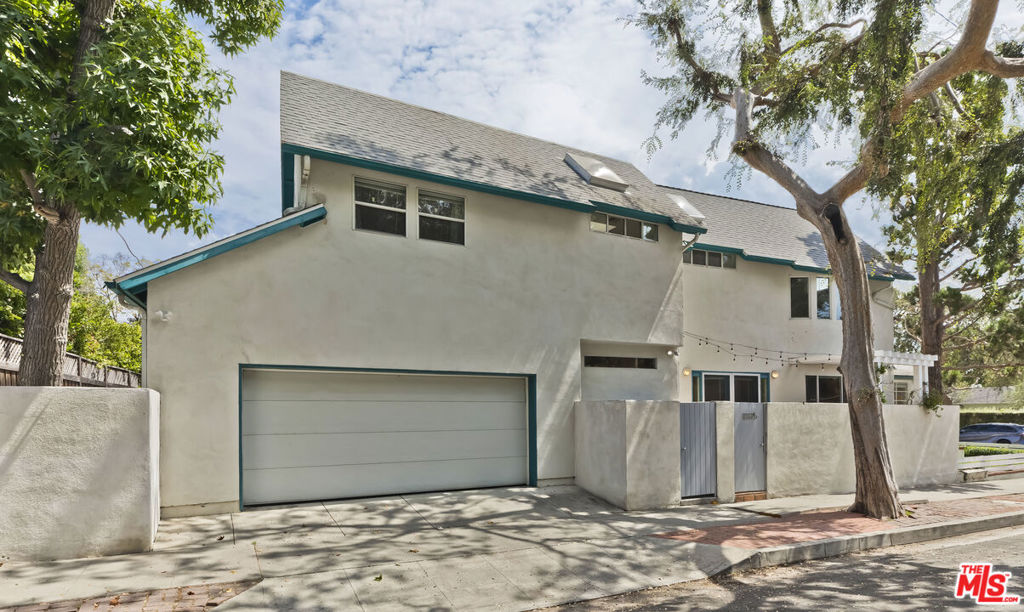

Description
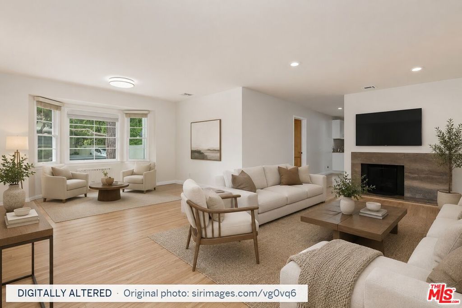
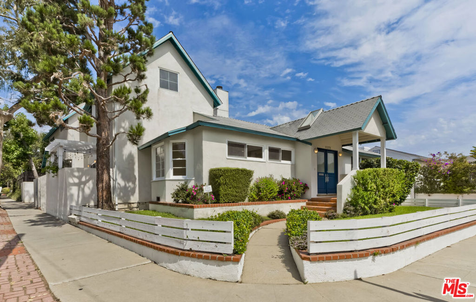
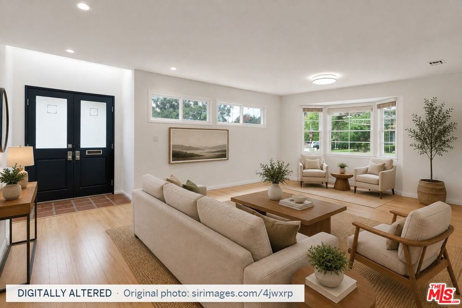
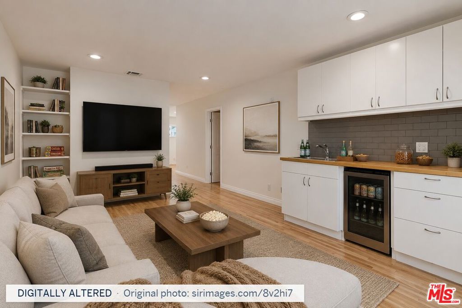
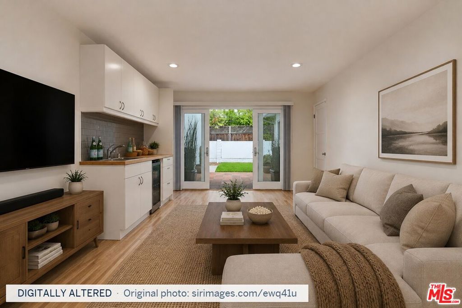
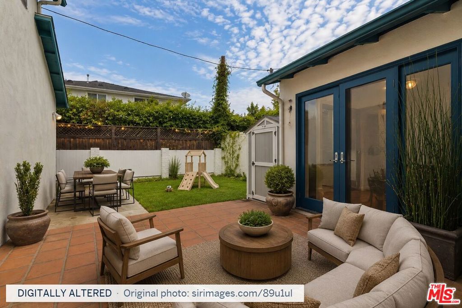
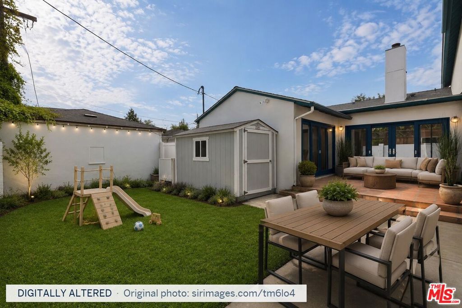
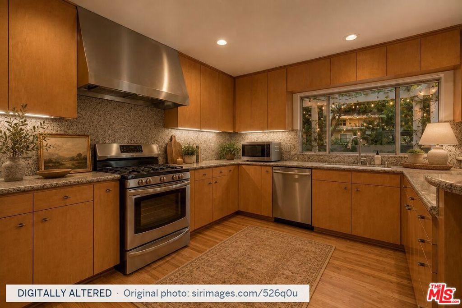
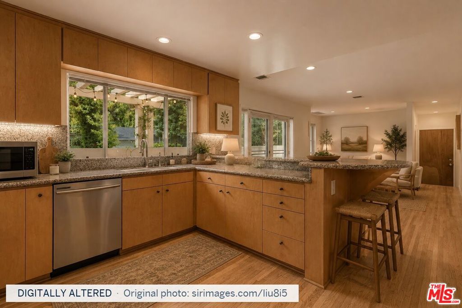
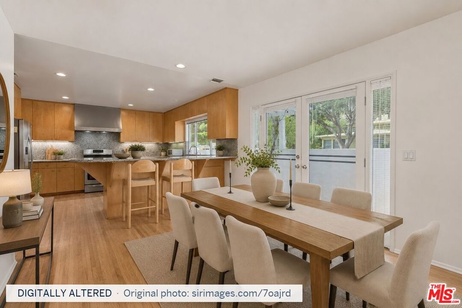
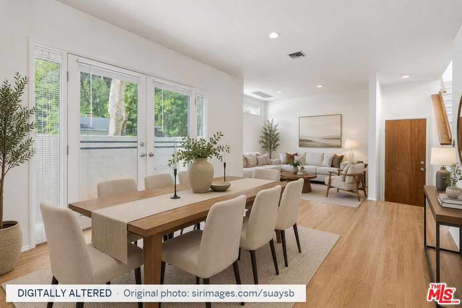
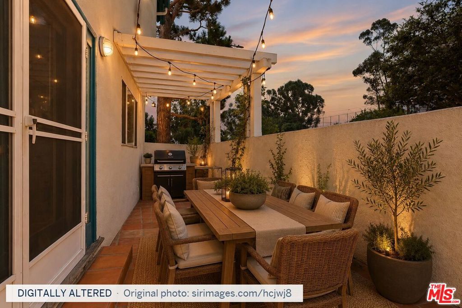
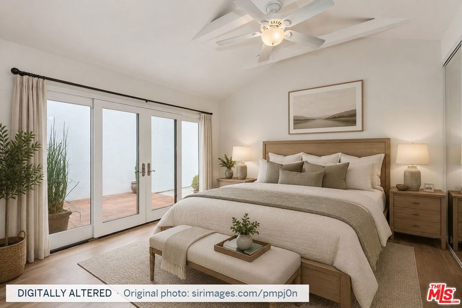
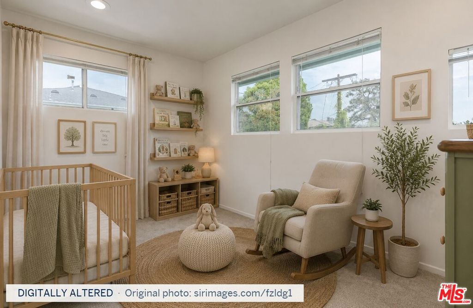
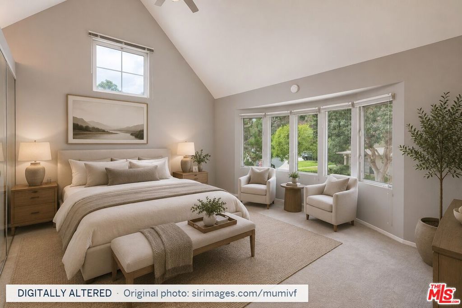
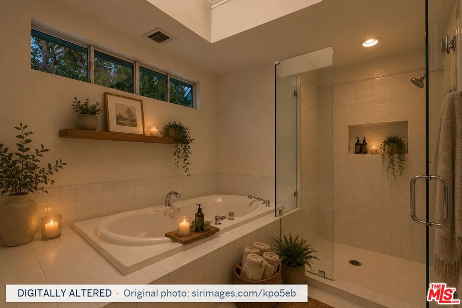
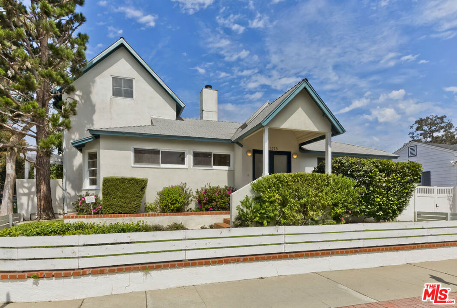
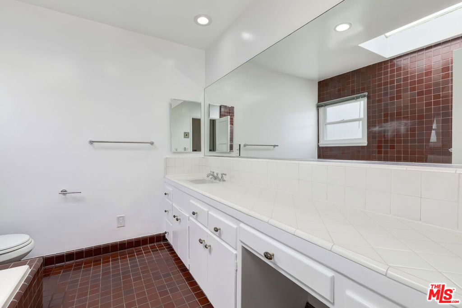
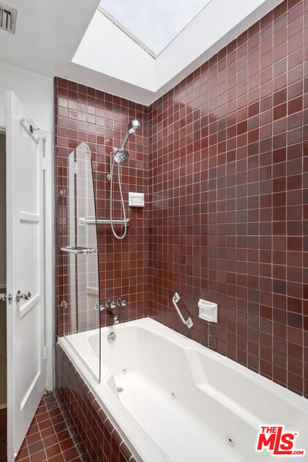
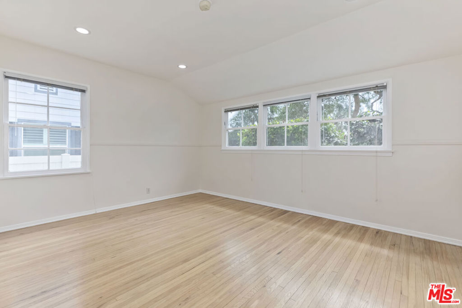
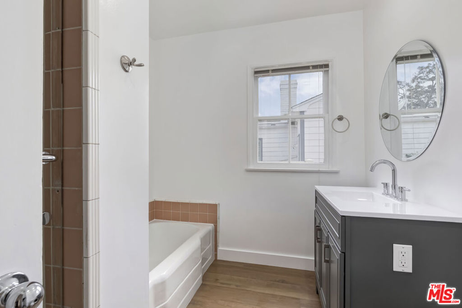
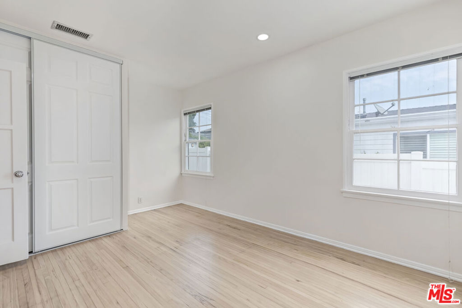
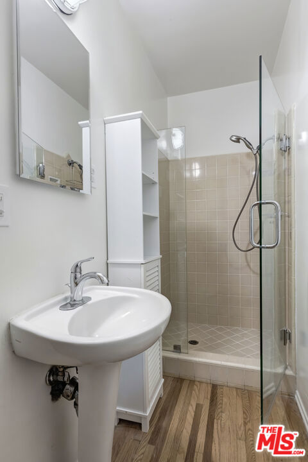
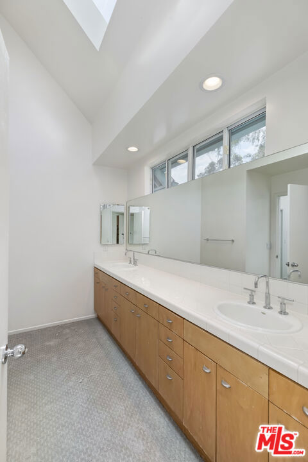
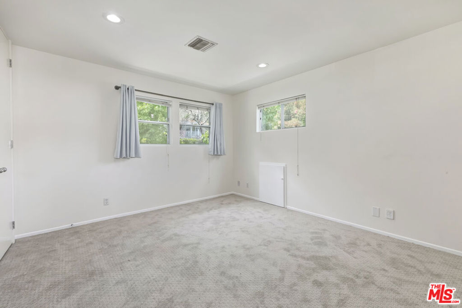
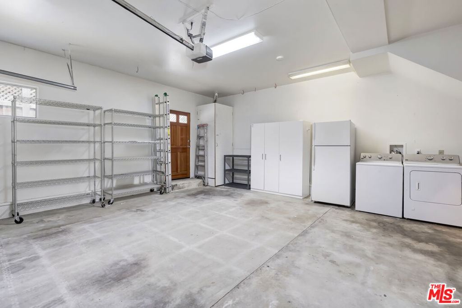
Exceptionally spacious and versatile home with an incredible floor plan on a corner lot in Brentwood Glen. This approximately 3,700 sqft home offers 5 beds + 4 baths and a unique two-zone layout, with 3 bedrooms and 3 baths downstairs and 2 bedrooms and 1 bath upstairs, making it especially appealing for a large or extended family seeking space, privacy and flexibility. The generous Living Room features a fireplace and bay window, with two distinct areas for separate seating or conversation. Flowing from the Living Room is a Family Room with wet bar and sliding double doors to the patio and grassy yard, creating wonderful indoor/outdoor flow. Off the Family Room is the bright kitchen with stainless steel appliances, two sinks, excellent cabinet and countertop space, and a breakfast bar with seating. The kitchen opens to another flexible area that can serve as a Dining Room and additional Family Room, with French doors leading to a spacious patio with BBQ for alfresco dining and entertaining. The downstairs includes a secondary Primary Suite with high ceiling, French sliders to the patio and yard, generous closet space and en-suite bath with vanity, shower with jet tub and skylight. Upstairs, beautiful treetop views fill the rooms, with a versatile Den at the top of the stairs that can serve as a library, playroom, study or lounge. The fourth bedroom features two closets and can be used as a nursery or in-home office. The luxurious upstairs Primary Suite features high-pitched ceilings, abundant closet space and a wall of windows, while the en-suite bath includes a skylight, soaking jet tub, separate shower, two sinks and separate water closet. Additional features include an attached two-car garage with direct access and storage, second refrigerator, two separate sets of side-by-side laundry, new two-zone HVAC, hardwood flooring downstairs and brand-new carpet upstairs. A rare opportunity to enjoy exceptional space, privacy and flexibility in a highly desirable Brentwood Glen setting.
Details
| MLS # | 26918259 |
|---|---|
| Listing Type | For Lease |
| Style | House |
| Status | Active |
| Year | 1946 |
| Days On Site | 74 |
| Listing Provided By | Sotheby's International Realty | Michael Khakshour |
Features
| Bed(s) | 5 |
|---|---|
| Bath(s) | 4 Total |
| SQ Feet | 3,653 |
| Garage | 2 |
| Story(s) | 2 |
| Zoning | LAR1 |
| Acreage | 0.13 |
| Property View | Yes |
Interior
| Cooling | Central Air, Dual |
|---|---|
| Heating | Central |
| Heating Yes / No | Yes |
| Cooling Yes / No | Yes |
| Furnished | Unfurnished |
| Appliances | Barbecue, Dishwasher, Microwave, Refrigerator, Dryer, Washer |
| Fireplace Yes / No | Yes |
Parking
| Attached Garage Yes / No | Yes |
|---|---|
| Parking Features | Door Multi, Direct Access, Garage, Garage Door Opener |
| Garage Yes / No | Yes |
Area Information
| State | CA |
|---|---|
| County | Los Angeles |
| City | Los Angeles |
| Zip Code | 90049 |
| Area | C06 Brentwood |
| Listing VS Median (in 90049) | |
Price: $10,495 low | high Med: $1,362,000 sqft: 3,653 low | high Med: 1,585 $ / sqft: $3 low | high Med: $875 On site: 74 low | high Med: 121 | |
Market Activity 90049
Request a showing
Request a showing
Contact
Learn More About This Property

| State | CA |
|---|---|
| County | Los Angeles |
| City | Los Angeles |
| Zip Code | 90049 |
| Area | C06 Brentwood |
| Listing VS Median (in 90049) | |
Price: $10,495 low | high Med: $1,362,000 sqft: 3,653 low | high Med: 1,585 $ / sqft: $3 low | high Med: $875 On site: 74 low | high Med: 121 | |