
Description
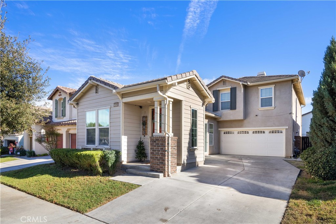
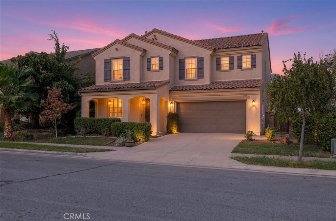
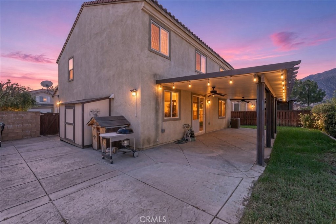
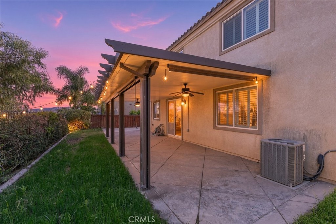
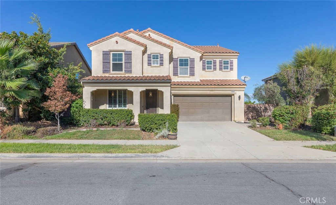
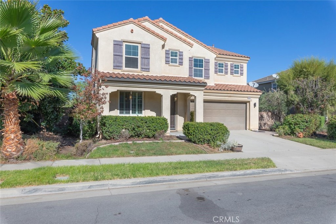
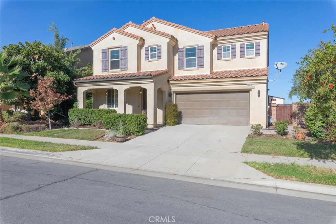
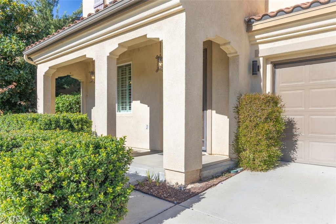
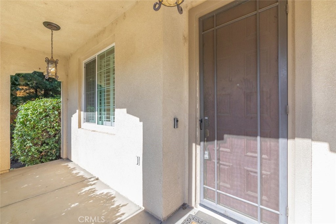
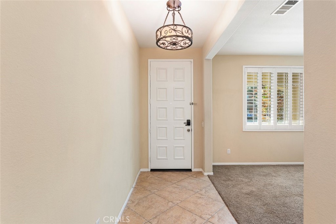
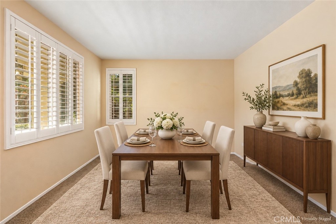
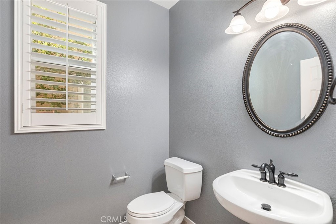
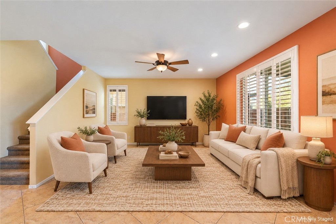
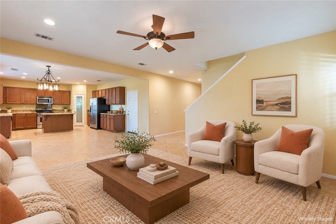
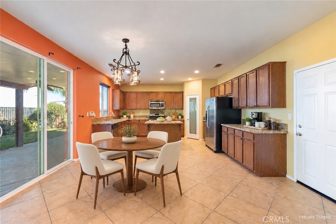
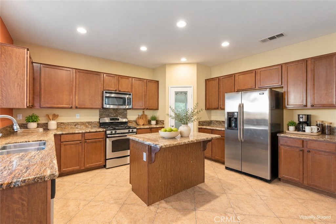
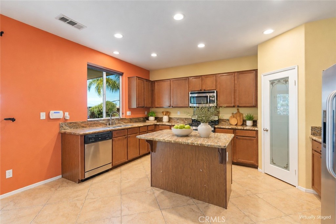
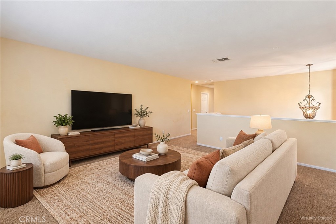
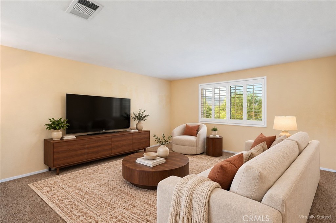
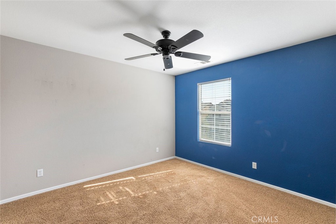
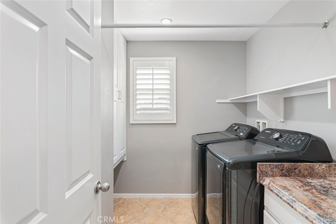
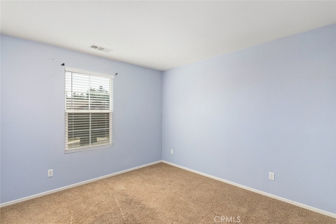
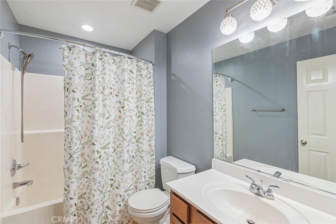
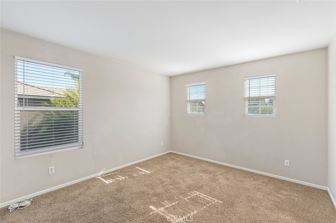
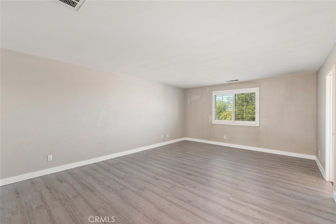
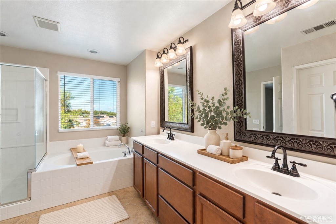
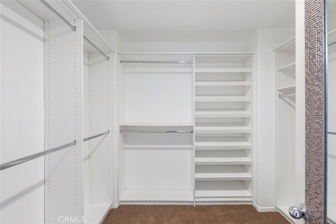
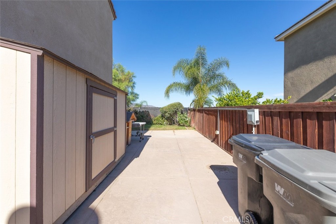
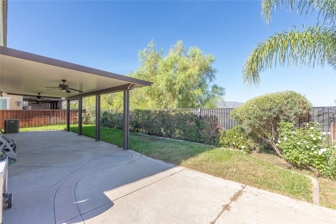
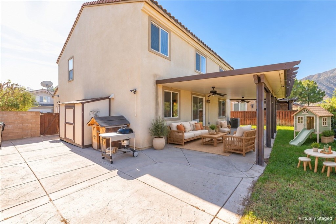
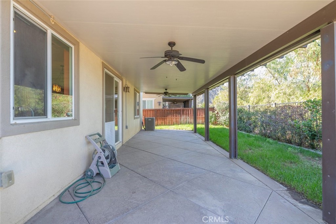
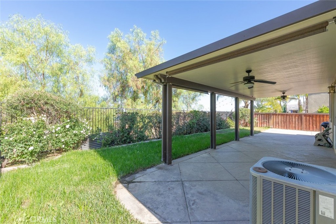
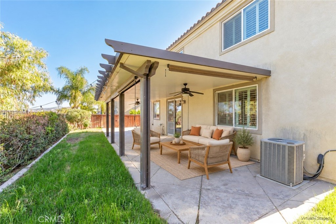
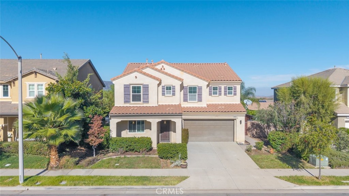
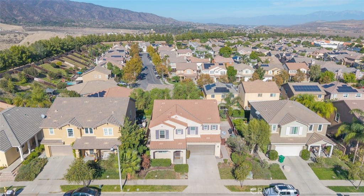
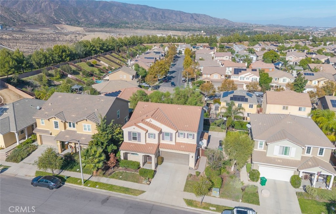
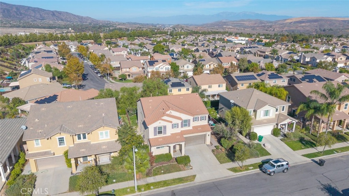
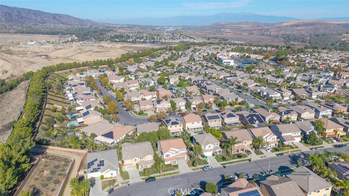
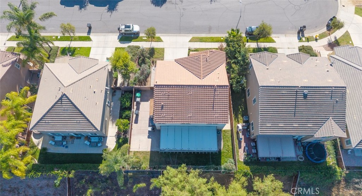
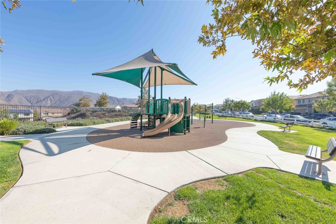
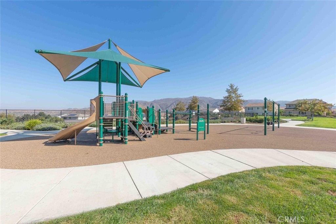
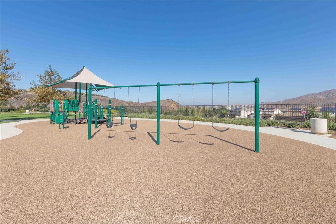
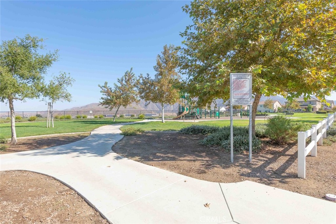
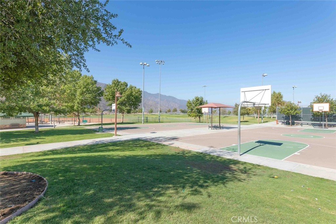
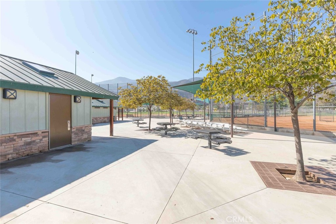
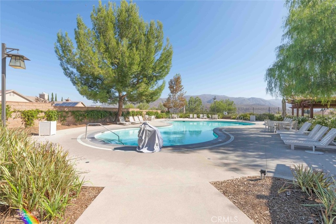
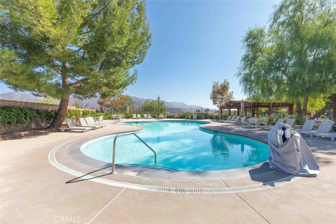
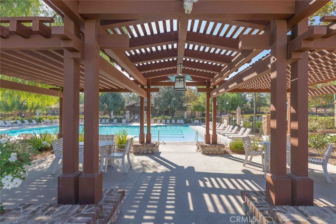
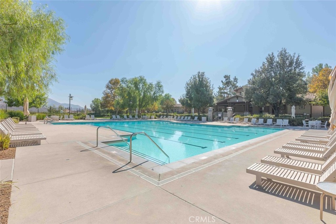
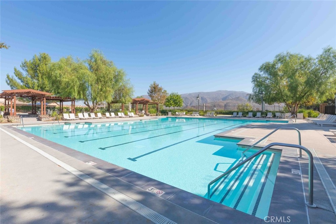
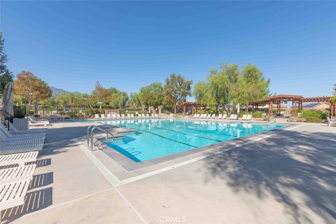
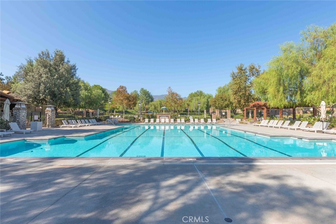
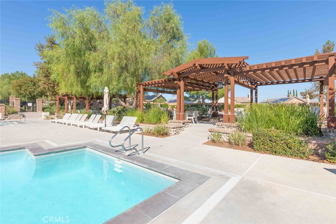
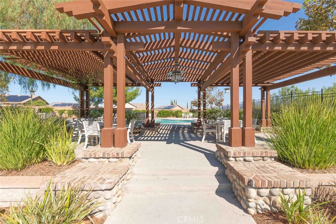
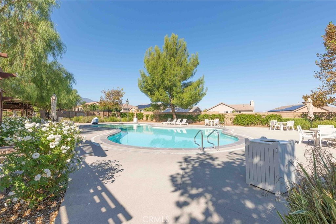
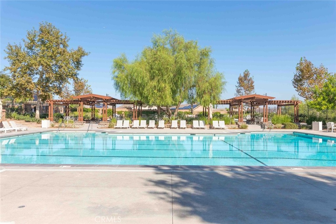
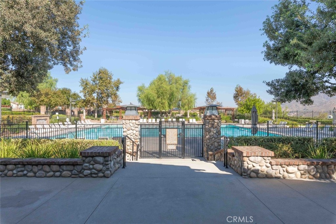
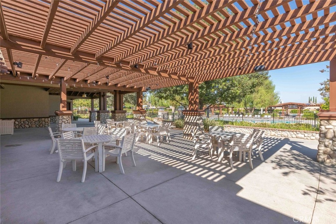
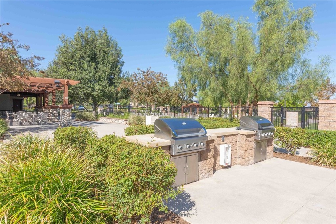
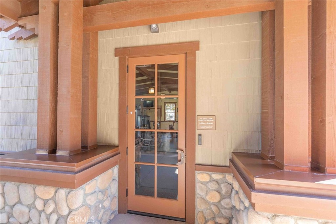
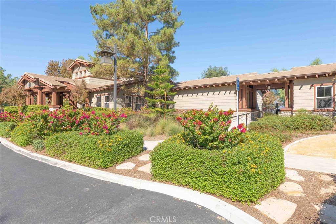
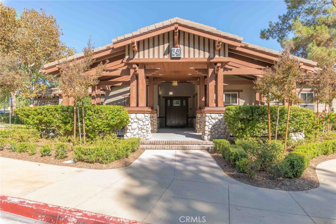
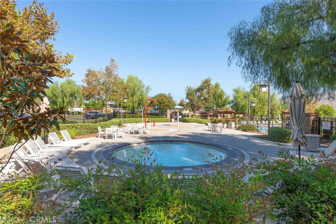
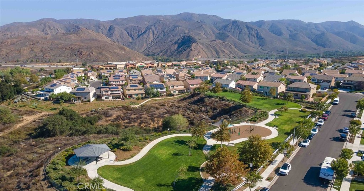
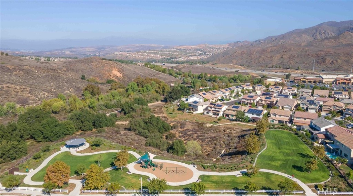
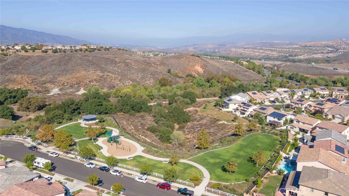
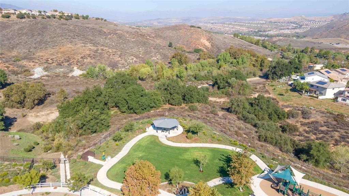
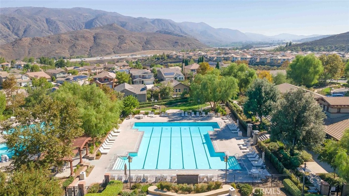
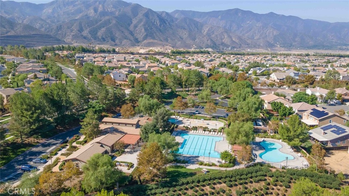
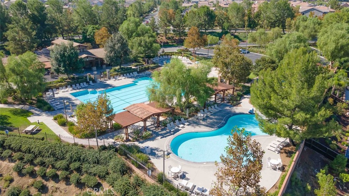
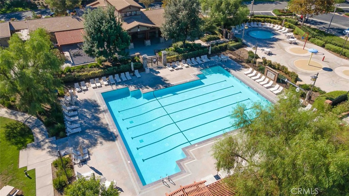
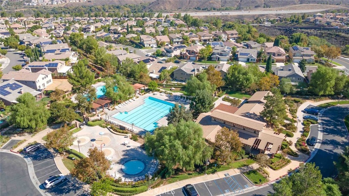
NOW AVAILABLE FOR RENT-OWNER WILL ALSO CONSIDER A SALE! Enjoy beautiful views of the Cleveland National Forest from this spacious home situated on a cul-de-sac in South Corona's desirable Sycamore Creek community. A grand entry welcomes you into a thoughtfully designed floor plan featuring a formal living room, spacious family room, and an expansive kitchen with a large center island, granite countertops, cinnamon maple cabinetry, pantry, and stainless-steel appliances. A convenient half bathroom and garage with epoxy flooring complete the main level. Upstairs, a generous loft provides flexible space for a home office, media room, or additional living area. Four bedrooms include a spacious primary suite with scenic views and three secondary bedrooms. An upstairs laundry room with a washer and dryer adds everyday convenience. Enjoy outdoor living on the custom textured concrete patio beneath a full Alumawood cover, complete with ceiling fans and upgraded lighting. A large side-yard shed offers additional storage. Sycamore Creek offers an array of community amenities, including pools, spas, a water play area, clubhouse, baseball fields, basketball and tennis courts, and a nearby elementary school. Move-in ready and filled with thoughtful finishing touches, this home offers space, comfort, and beautiful surroundings. Offered for lease, with purchase inquiries also welcome.
Details
| MLS # | IG26234531 |
|---|---|
| Listing Type | For Lease |
| Style | House |
| HOA Dues | $85 |
| Status | Active |
| Year | 2010 |
| Days On Site | 7 |
| Listing Provided By | Oscar Tortola Group Real Estate Services | John Yanni |
Features
| Bed(s) | 4 |
|---|---|
| Bath(s) | 3 Total |
| SQ Feet | 2,585 |
| Garage | 3 |
| Story(s) | 2 |
| Units | 1 |
| Acreage | 0.12 |
| Property View | Yes |
Interior
| Cooling | Central Air |
|---|---|
| Heating | Central |
| Heating Yes / No | Yes |
| Cooling Yes / No | Yes |
| Interior Features | Breakfast Bar, Separate Formal Dining Room, Open Floorplan, Storage, All Bedrooms Up, Loft, Primary Suite |
| Window Features | Blinds |
| Furnished | Unfurnished |
| Appliances | Dishwasher, Gas Oven, Gas Range, Microwave, Refrigerator, Water Heater, Dryer, Washer |
| Fireplace Yes / No | No |
Exterior
| Lot Features | Cul De Sac, Front Yard, Landscaped, Sprinkler System |
|---|---|
| Fencing | Wood |
Parking
| Attached Garage Yes / No | Yes |
|---|---|
| Parking Features | Concrete, Garage Faces Front |
| Garage Yes / No | Yes |
Utilities
| Utilities | Electricity Connected, Natural Gas Connected, Sewer Connected |
|---|---|
| Electric | Electricity On Property |
| Sewer | Public Sewer |
Location
| Community Features | Street Lights, Sidewalks, Pool |
|---|
Area Information
| State | CA |
|---|---|
| County | Riverside |
| City | Corona |
| Zip Code | 92883 |
| Area | 248 Corona |
| Community Name | Horsethief Canyon |
| Listing VS Median (in Horsethief Canyon) | |
Price: $4,295 low | high Med: $695,494 sqft: 2,585 low | high Med: 1,165 $ / sqft: $2 low | high Med: $600 On site: 7 low | high Med: 73.5 | |
Market Activity 92883
Request a showing
Request a showing
Contact
Learn More About This Property

| State | CA |
|---|---|
| County | Riverside |
| City | Corona |
| Zip Code | 92883 |
| Area | 248 Corona |
| Community Name | Horsethief Canyon |
| Listing VS Median (in Horsethief Canyon) | |
Price: $4,295 low | high Med: $695,494 sqft: 2,585 low | high Med: 1,165 $ / sqft: $2 low | high Med: $600 On site: 7 low | high Med: 73.5 | |